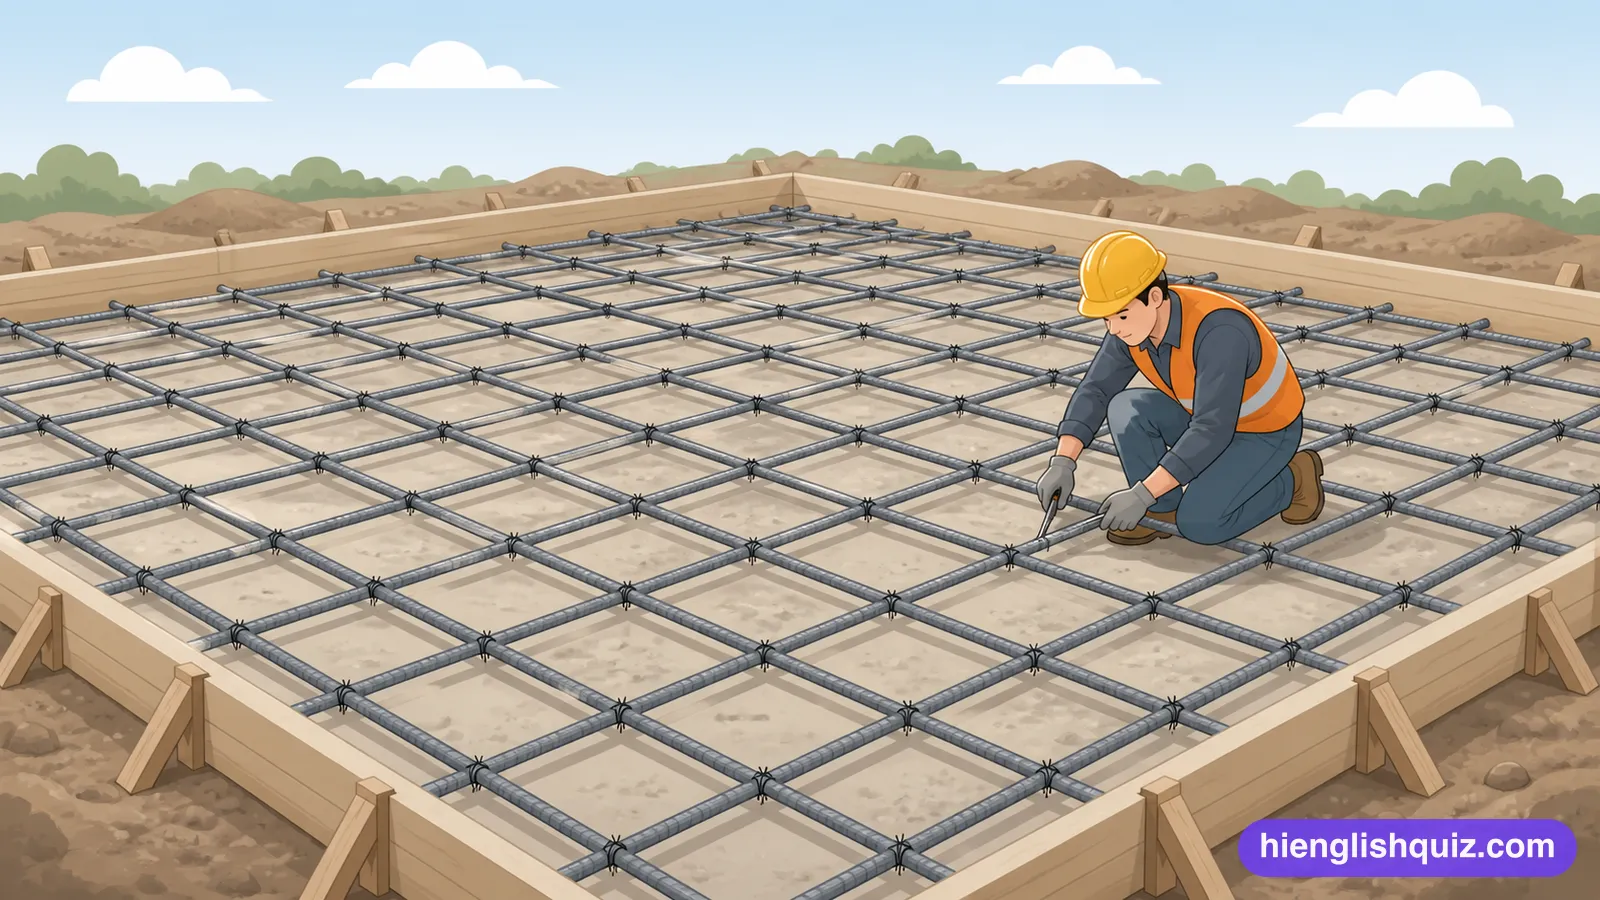
rebar
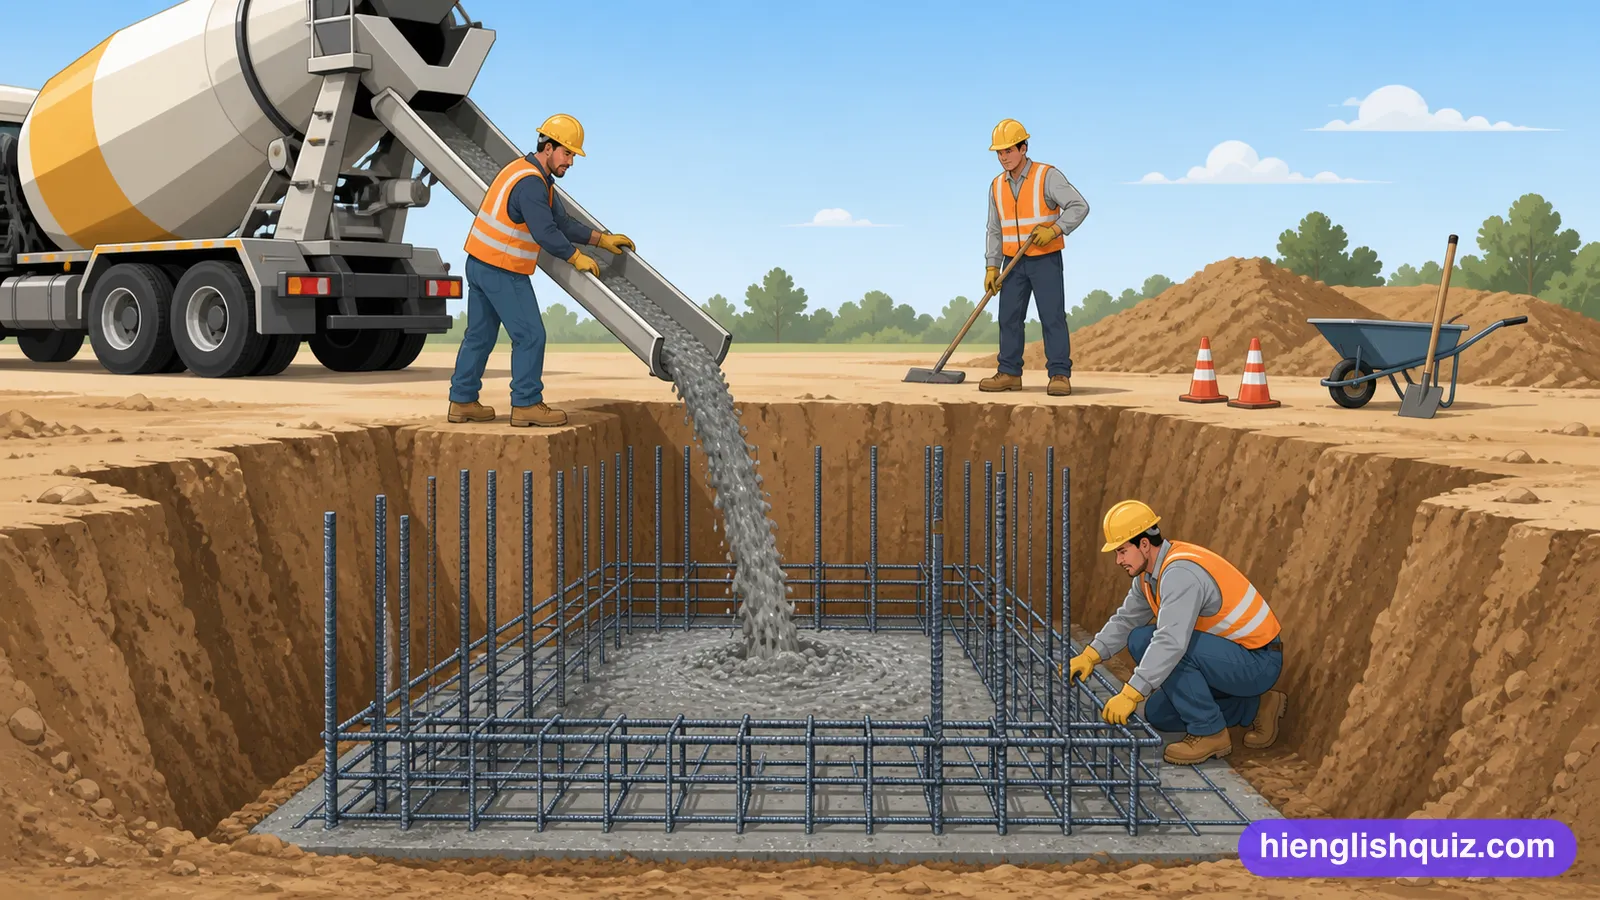
/ˈriˌbɑr/Steel rods used inside concrete to make it stronger.
Example: Workers laid rebar before the concrete was poured.
 Hi EnglishQuiz
C222 words · Proficient
Expert construction vocabulary for structural and sustainable design, including rebar, excavation, the substructure and superstructure of a building, and the embodied carbon behind biophilic design.
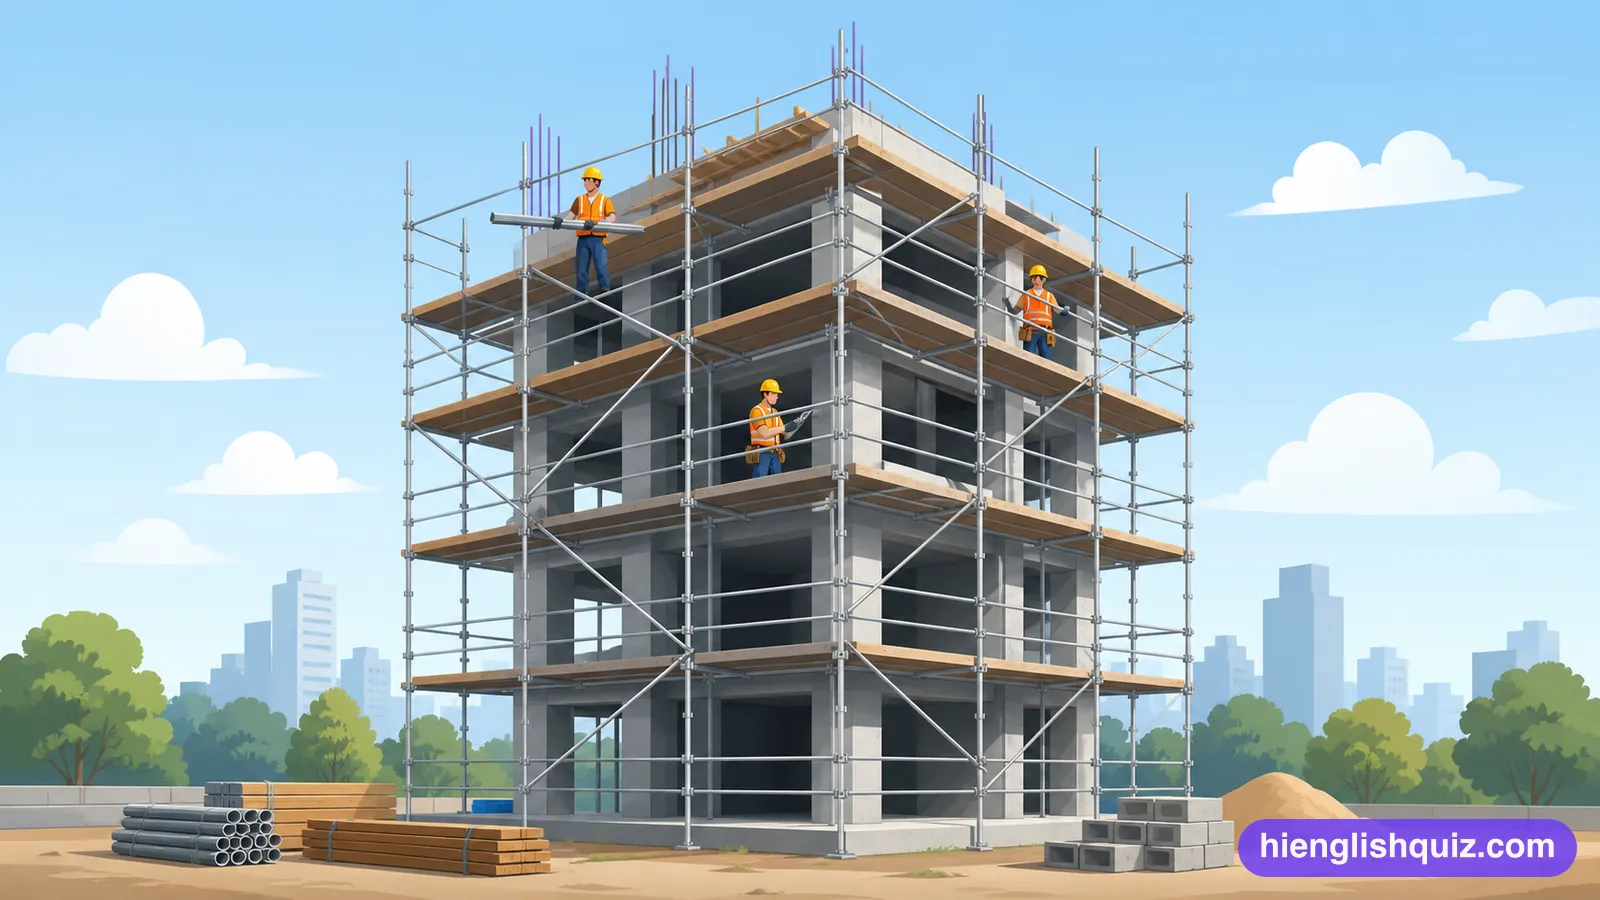
Steel rods used inside concrete to make it stronger.
Example: Workers laid rebar before the concrete was poured.
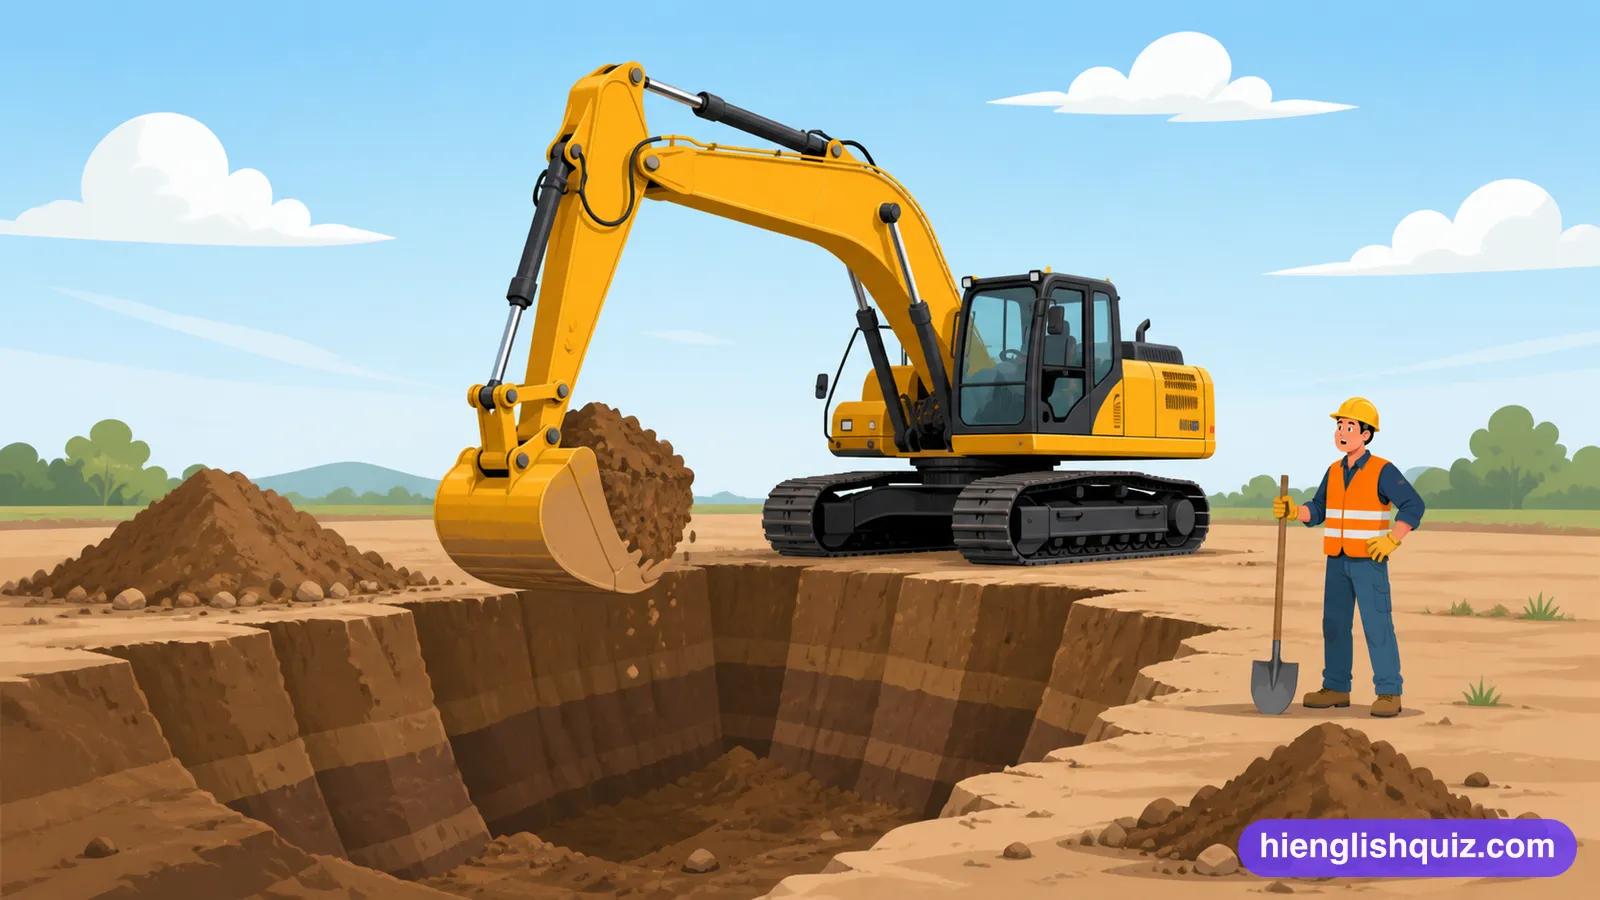
The digging out of earth to prepare the ground for building, or the hole created by this.
Example: Excavation revealed old Roman remains beneath the site.
The part of a building below ground level, including its foundations.
Example: The substructure had to be redesigned after the survey.
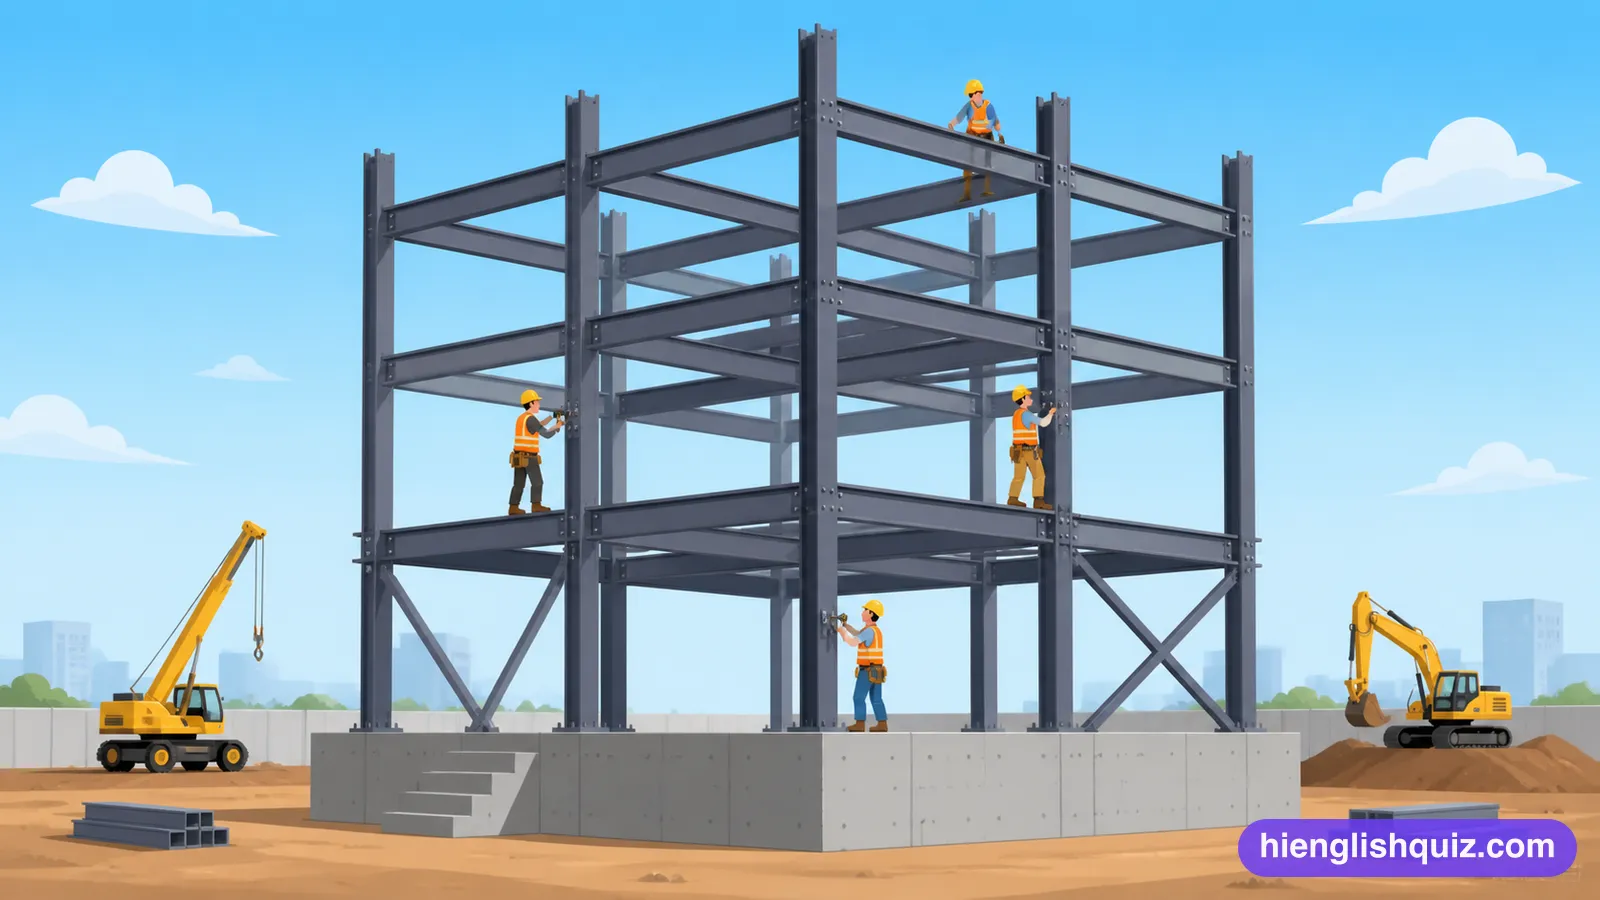
The part of a building constructed above its foundations.
Example: Steel beams form the superstructure of the new tower.
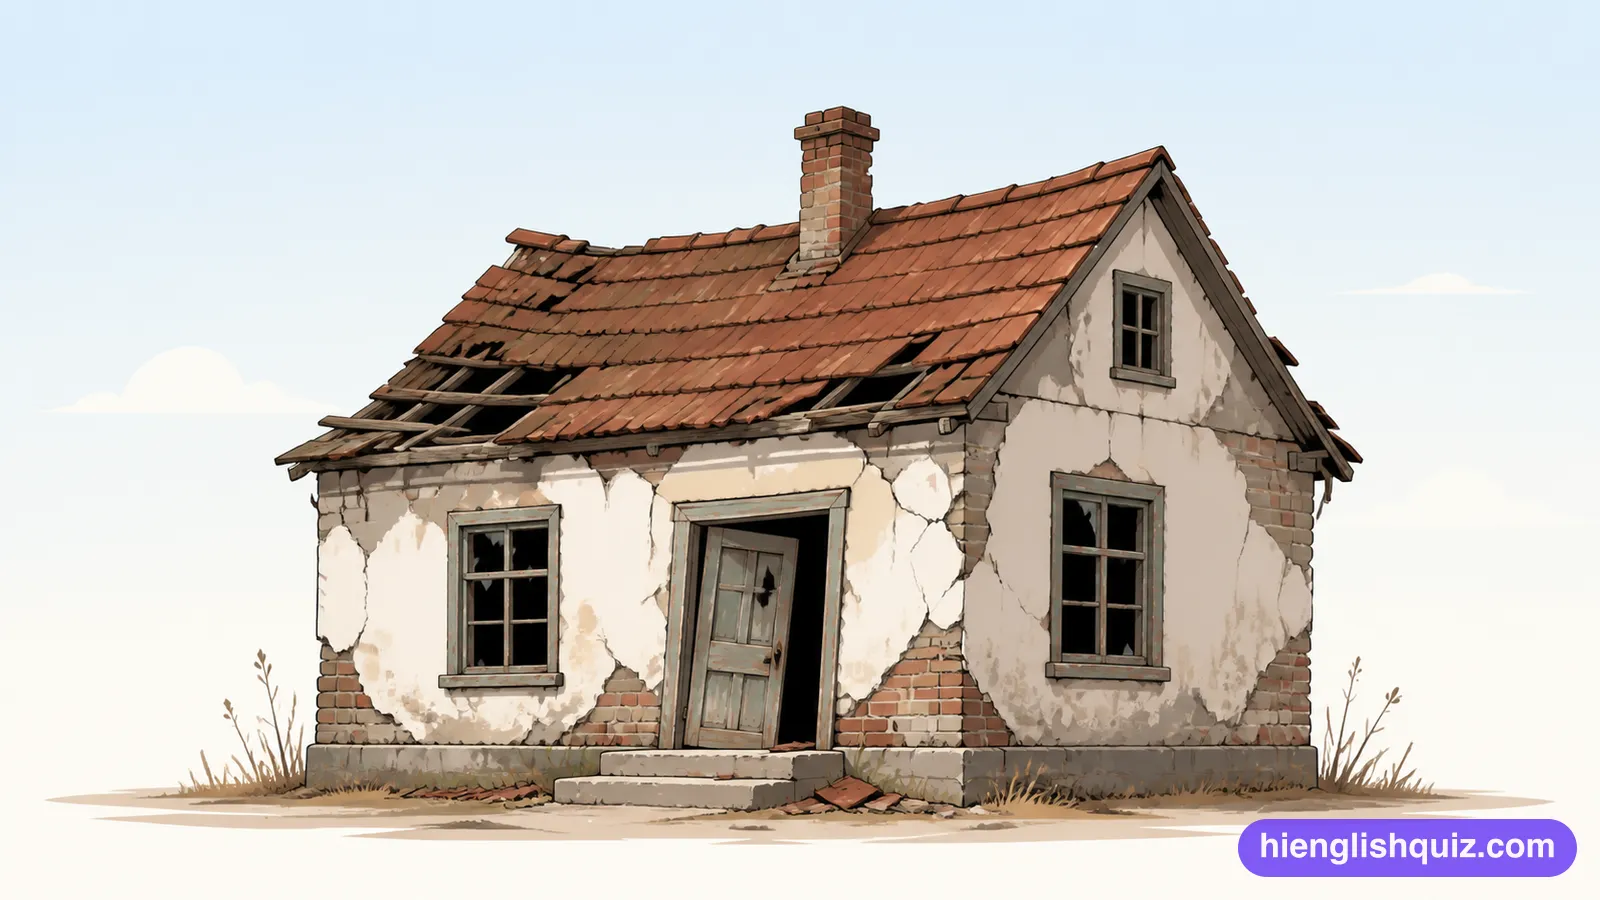
The condition of a building that has fallen into disrepair through age or neglect.
Example: Years of dilapidation left the roof close to collapse.
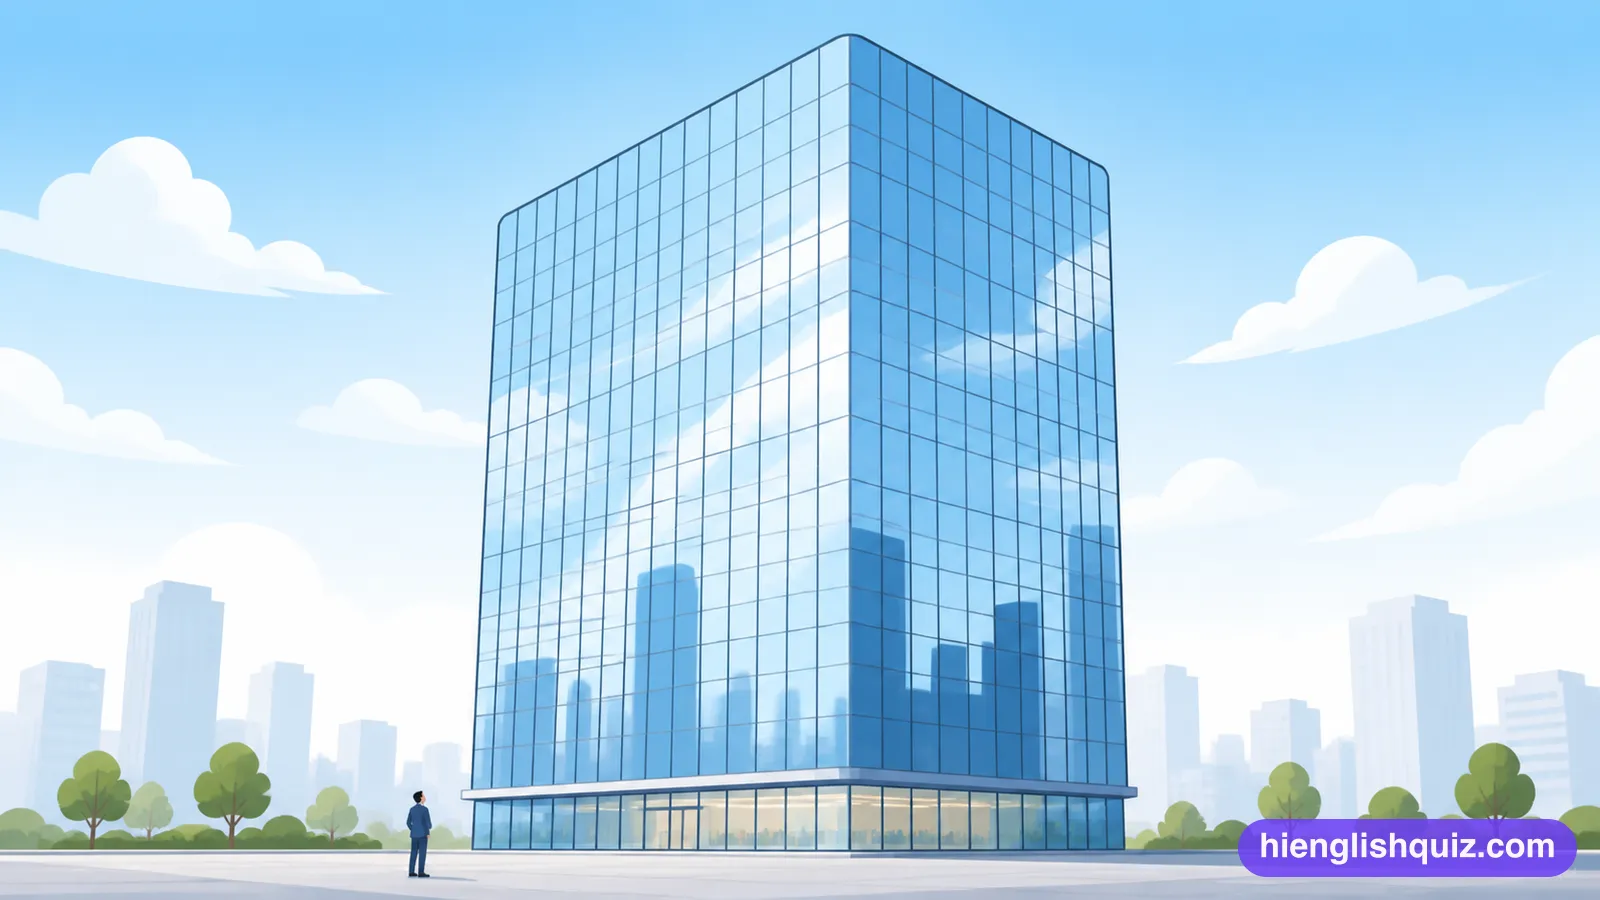
A lightweight outer covering, often made of glass, fixed to a building's frame without supporting its own weight.
Example: Glass curtain walls cover the entire office tower.
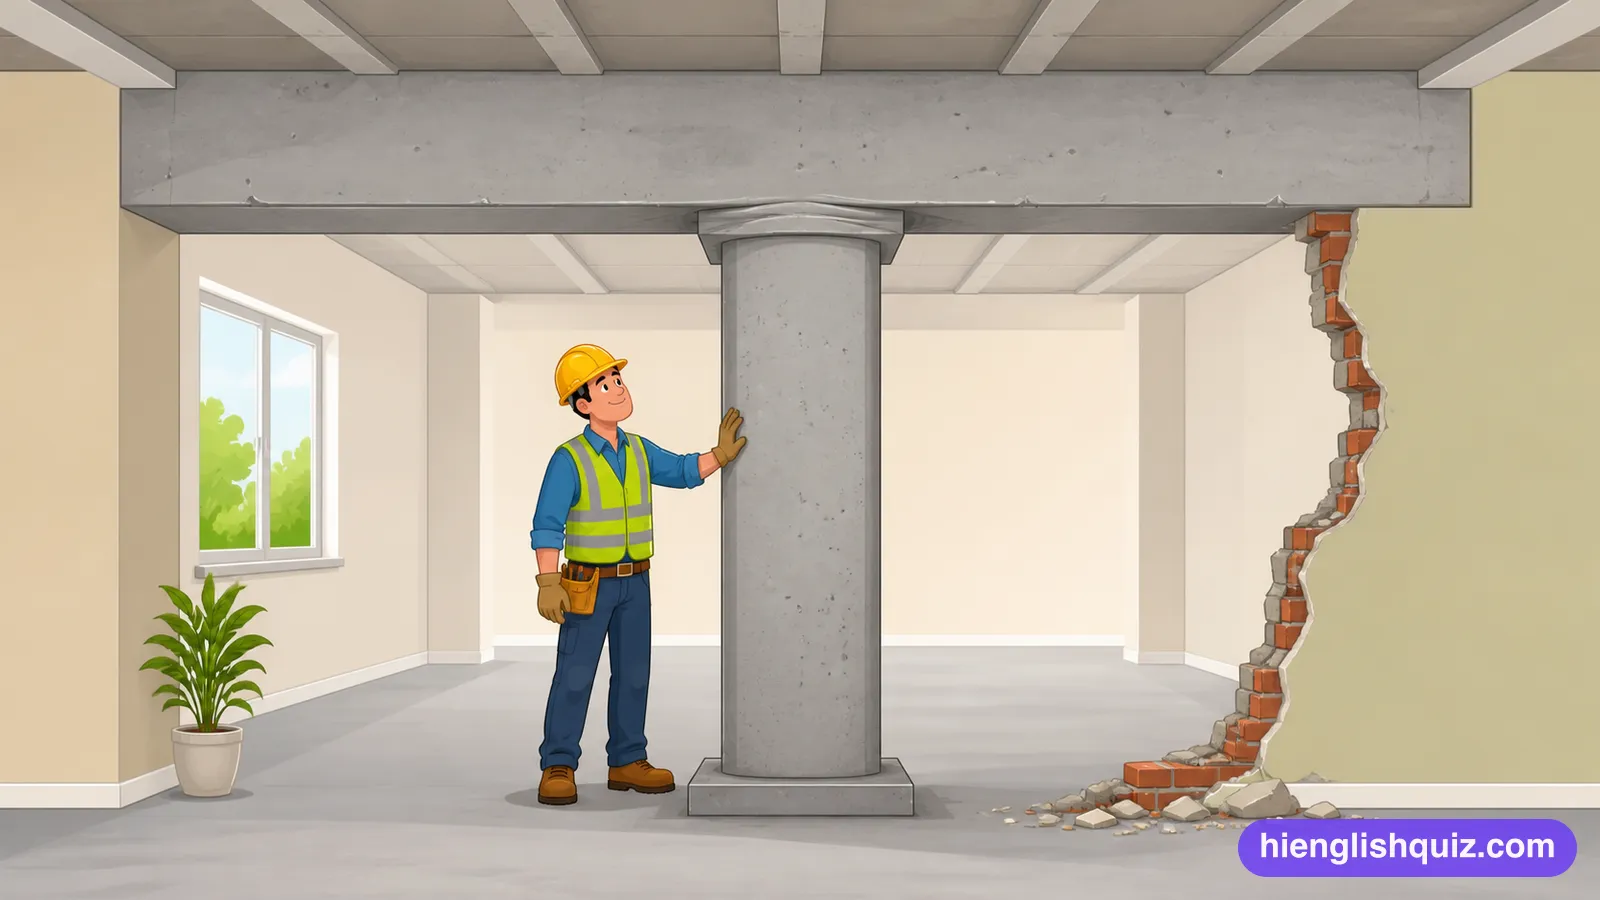
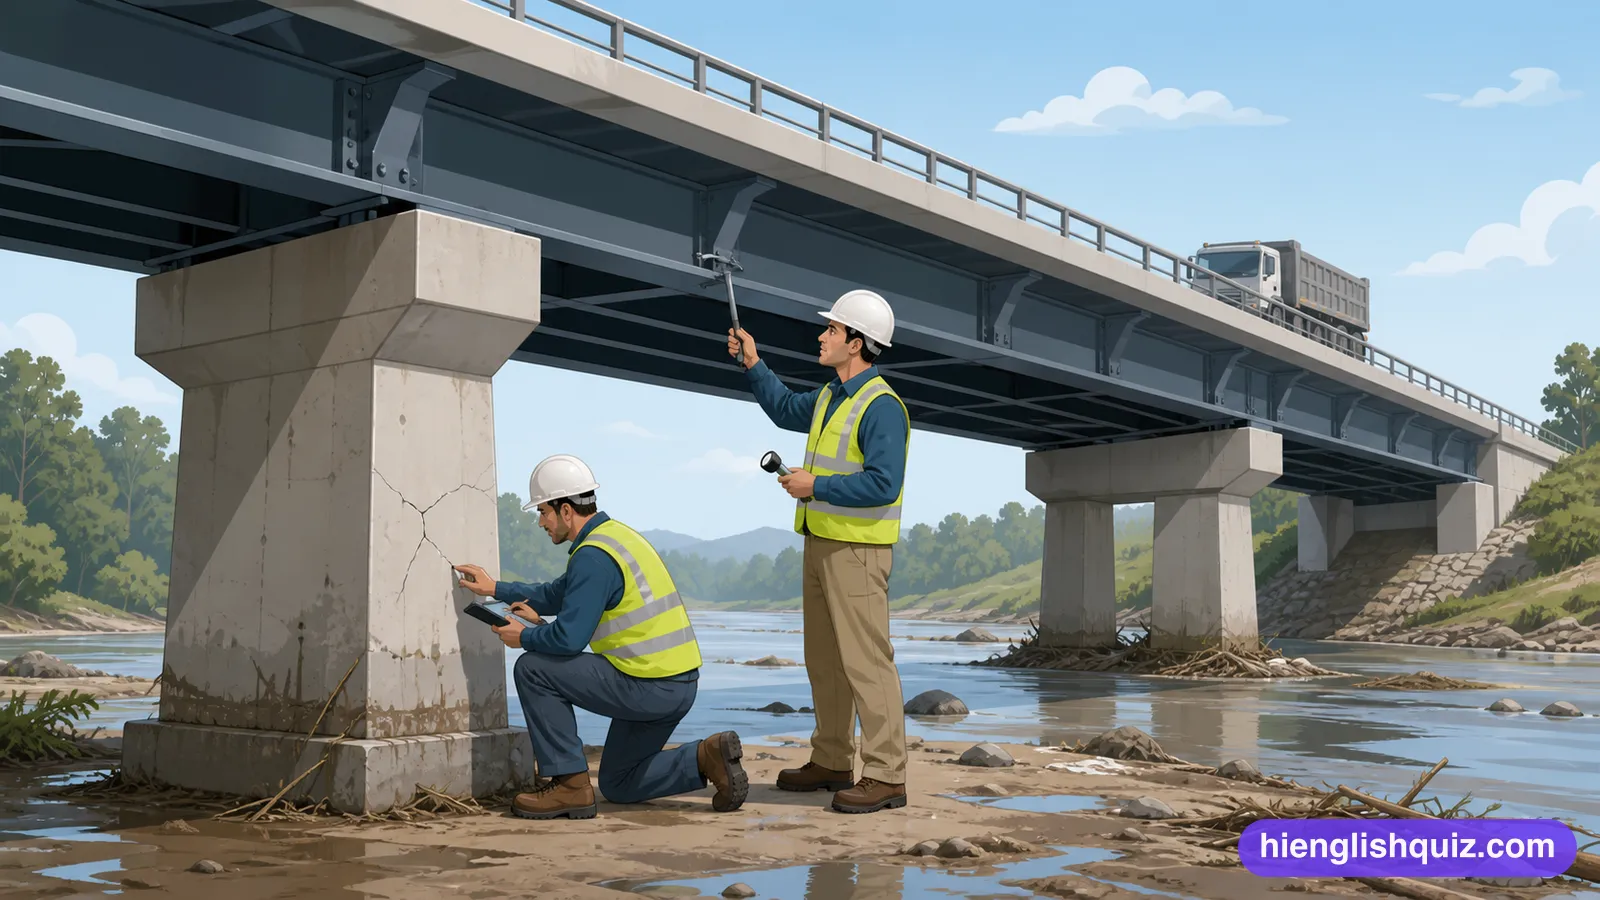
The ability of a building or structure to safely support the loads and forces placed on it.
Example: Engineers checked the bridge's structural integrity after the flood.
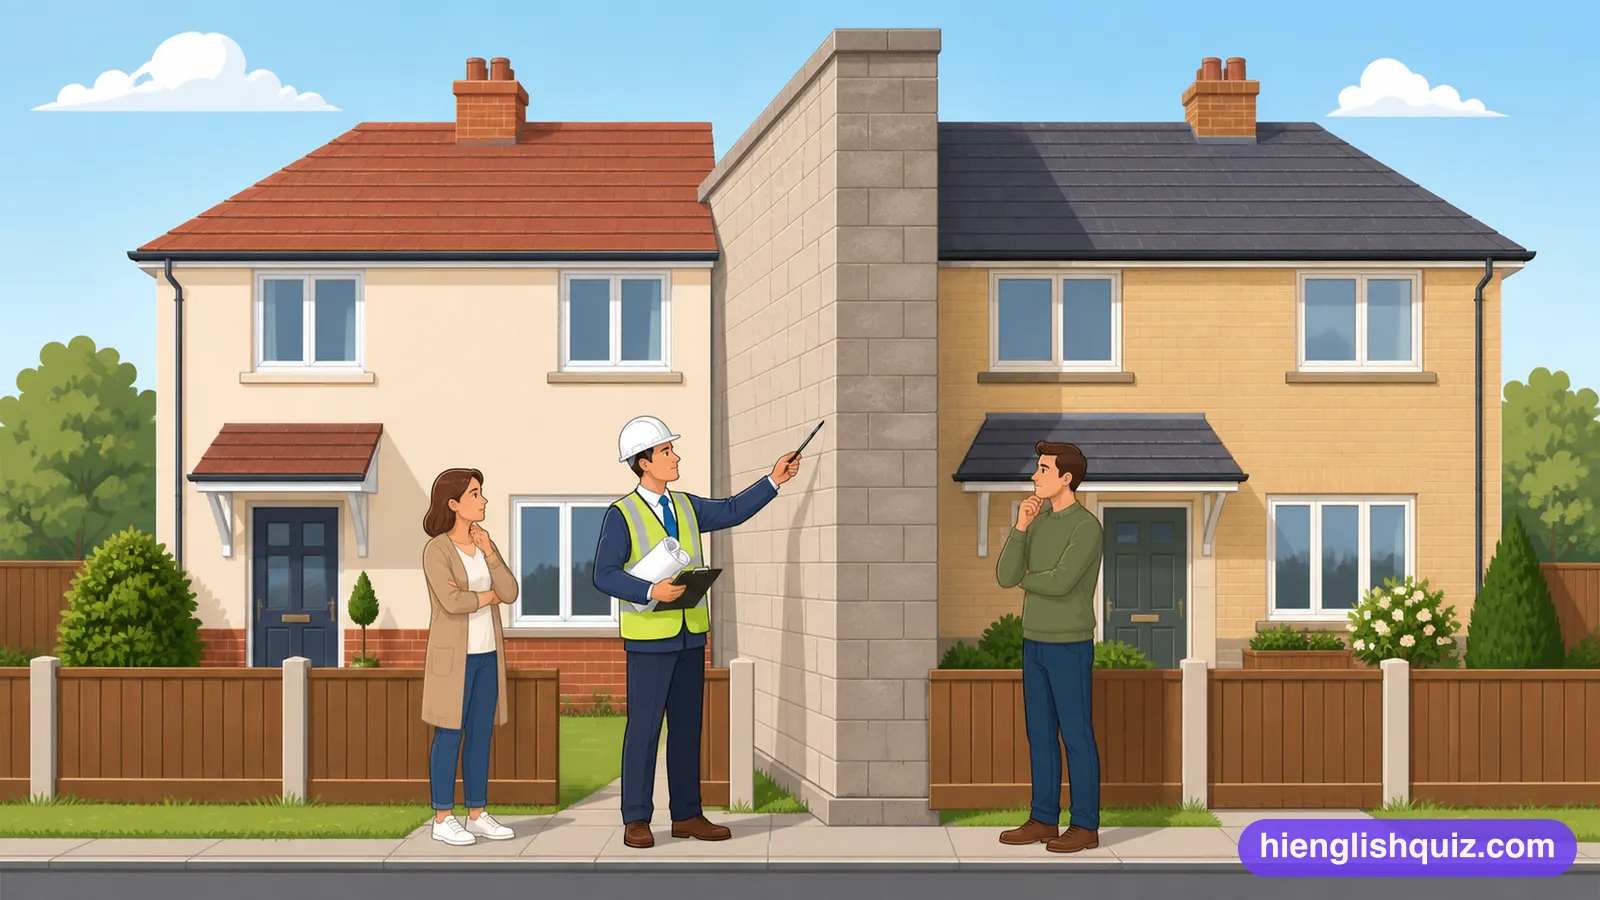
A shared boundary between two adjoining properties, usually owned jointly by both neighbours.
Example: Building the extension required the neighbour's agreement about the party wall.
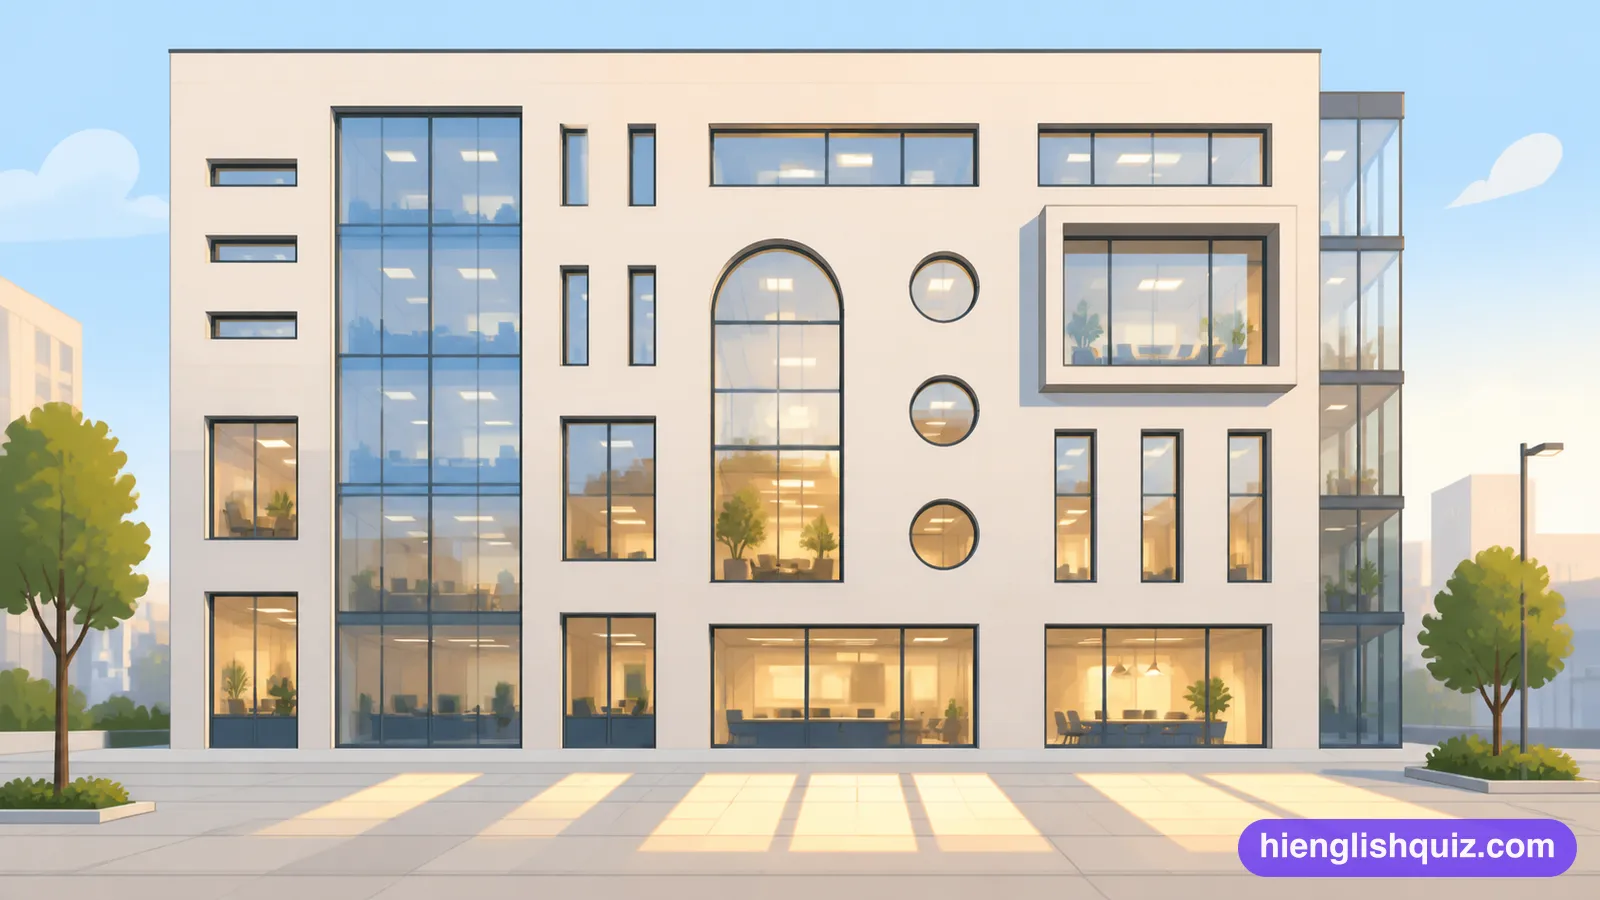
The design and arrangement of windows and doors in a building.
Example: The architect praised the building's careful fenestration and natural light.
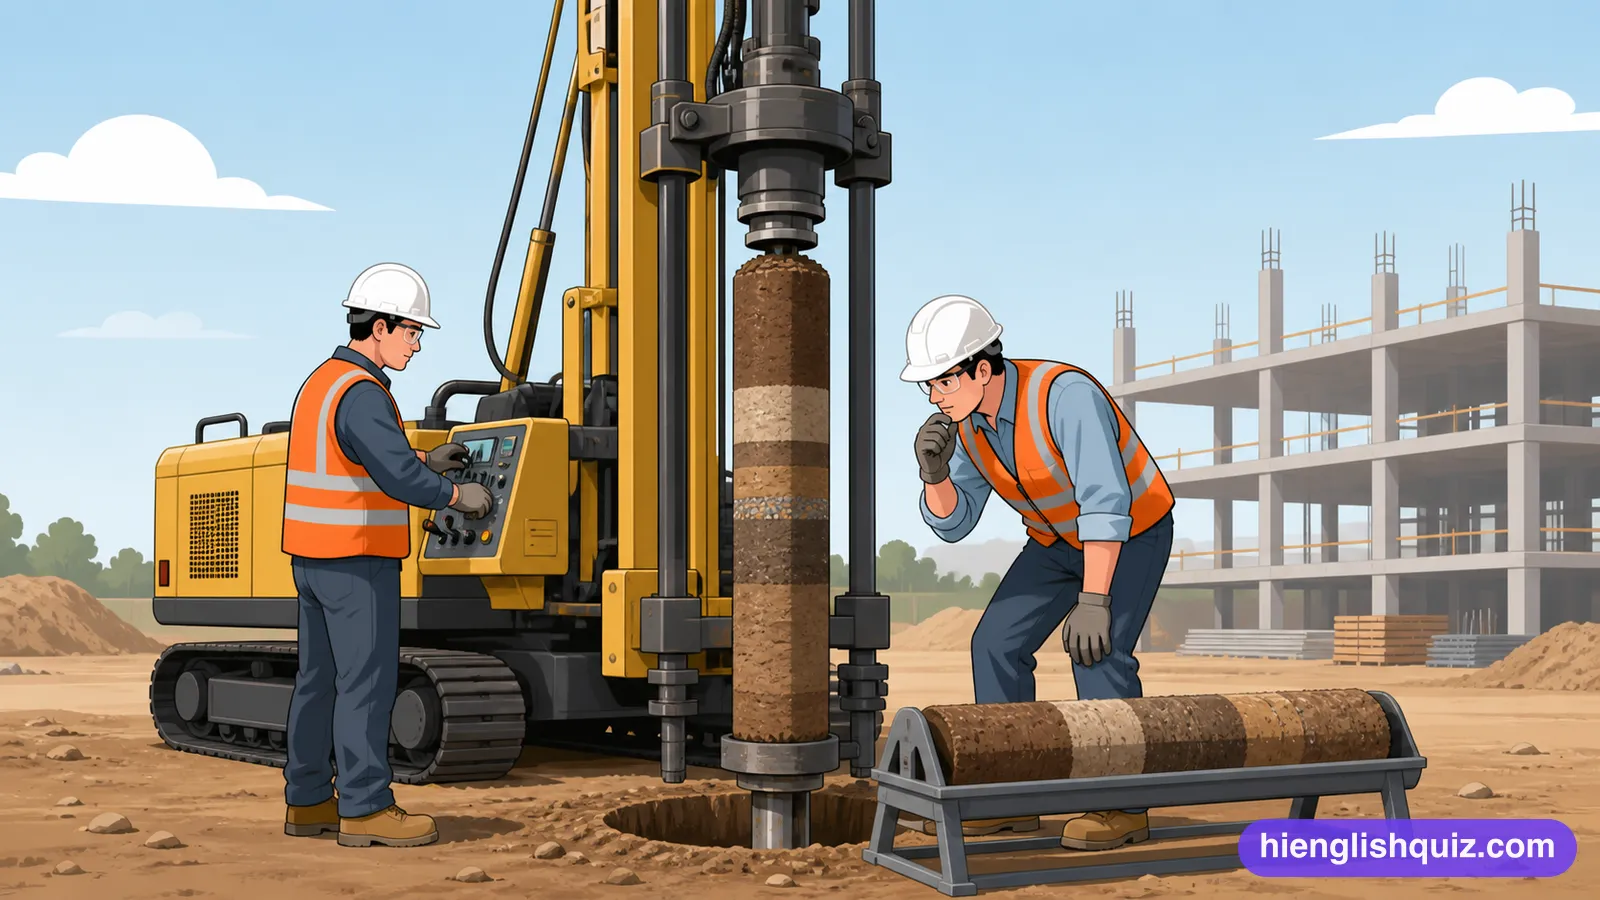
Relating to the study of soil and rock properties before construction begins.
Example: A geotechnical survey confirmed the ground could support the new tower.
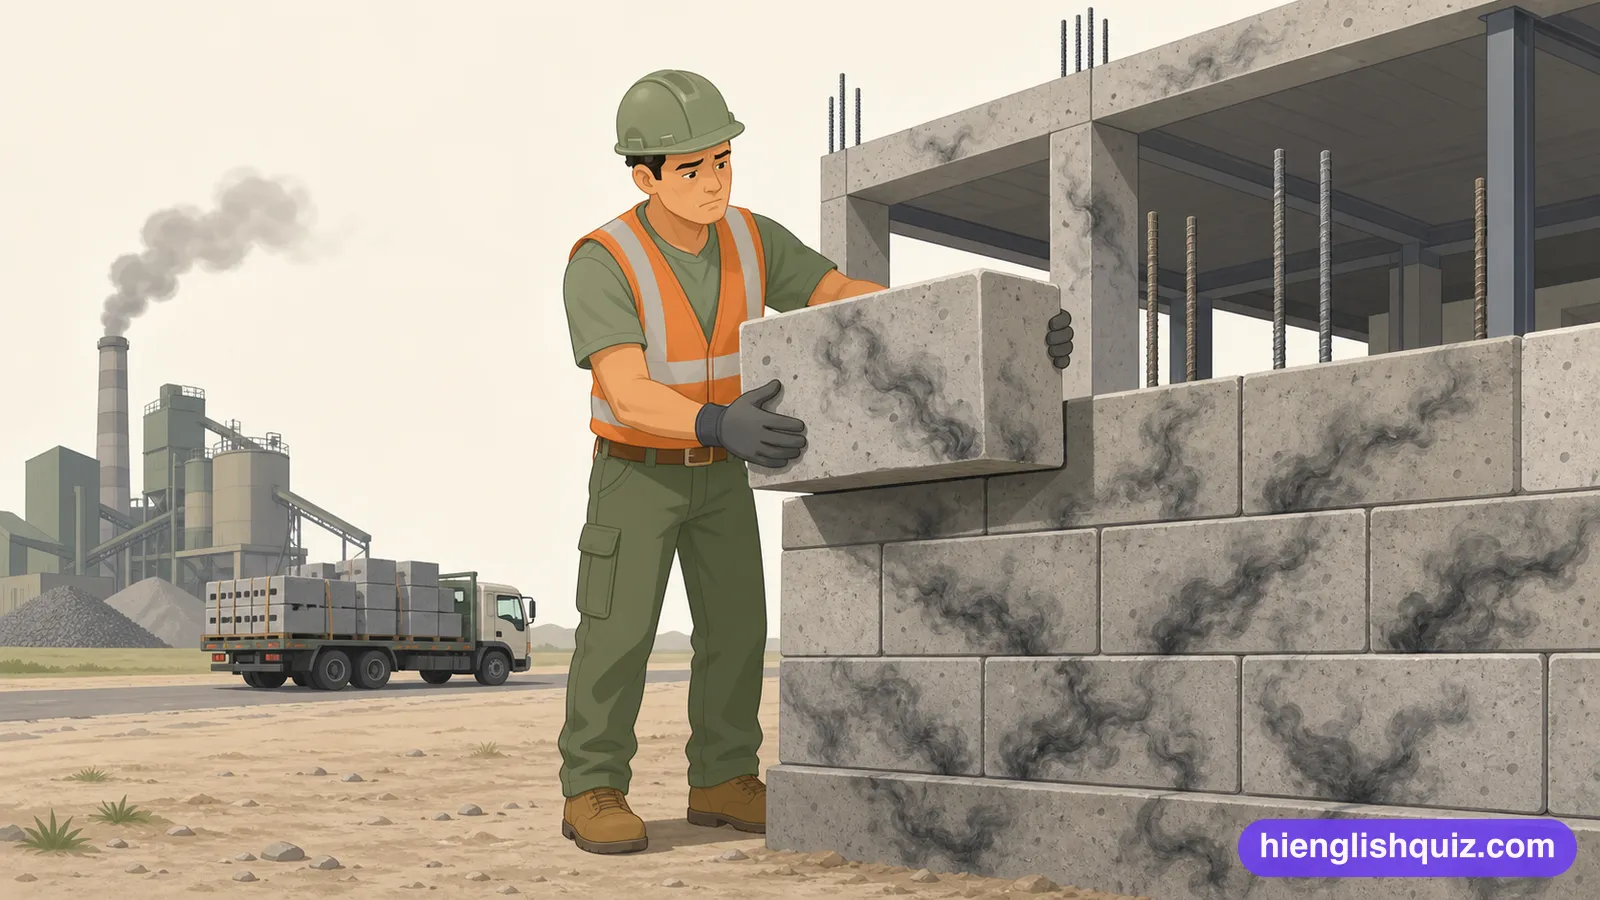
The emissions produced making and transporting a building's materials.
Example: Embodied carbon now outweighs the operational figure on a new build.
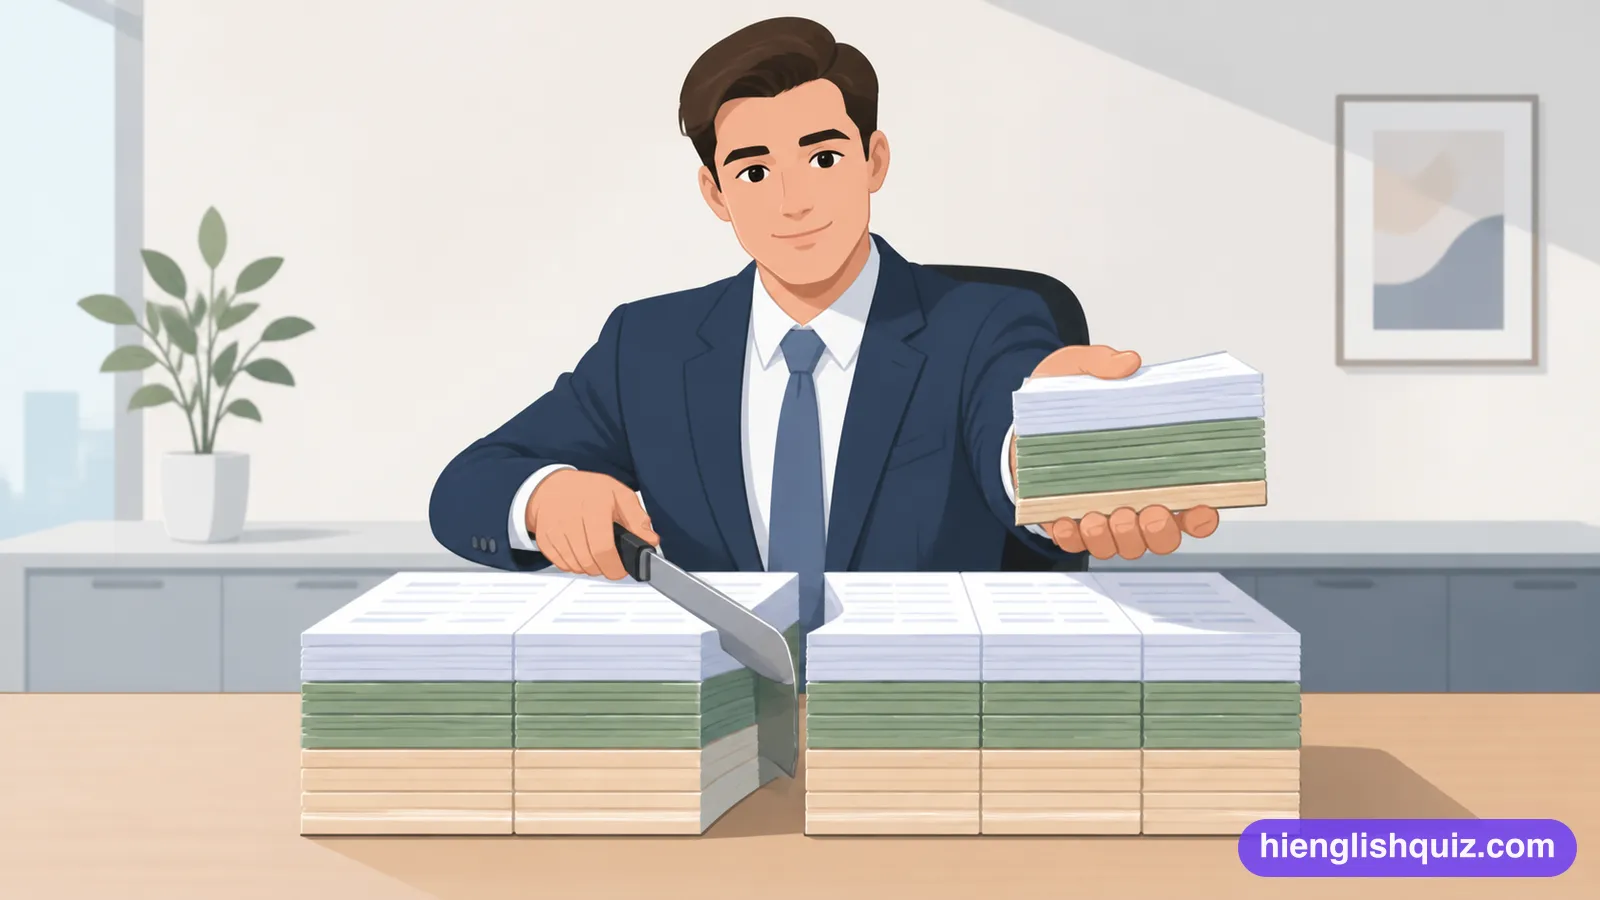
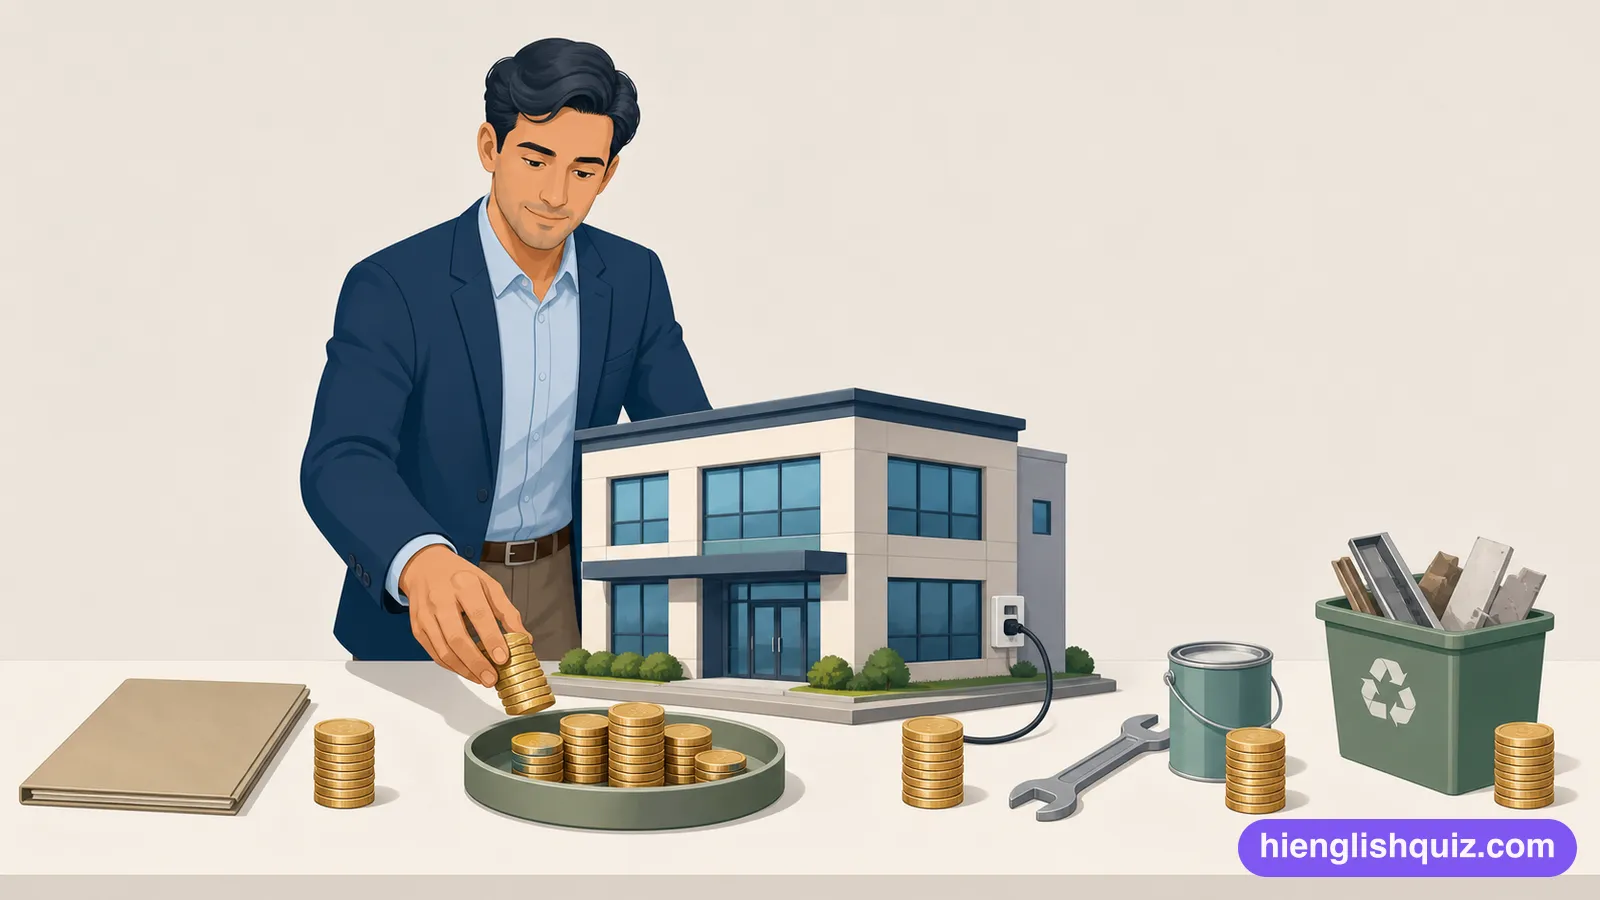
Counting the cost of a building over its entire life, not just to build.
Example: Whole-life costing made the expensive cladding the cheap option.
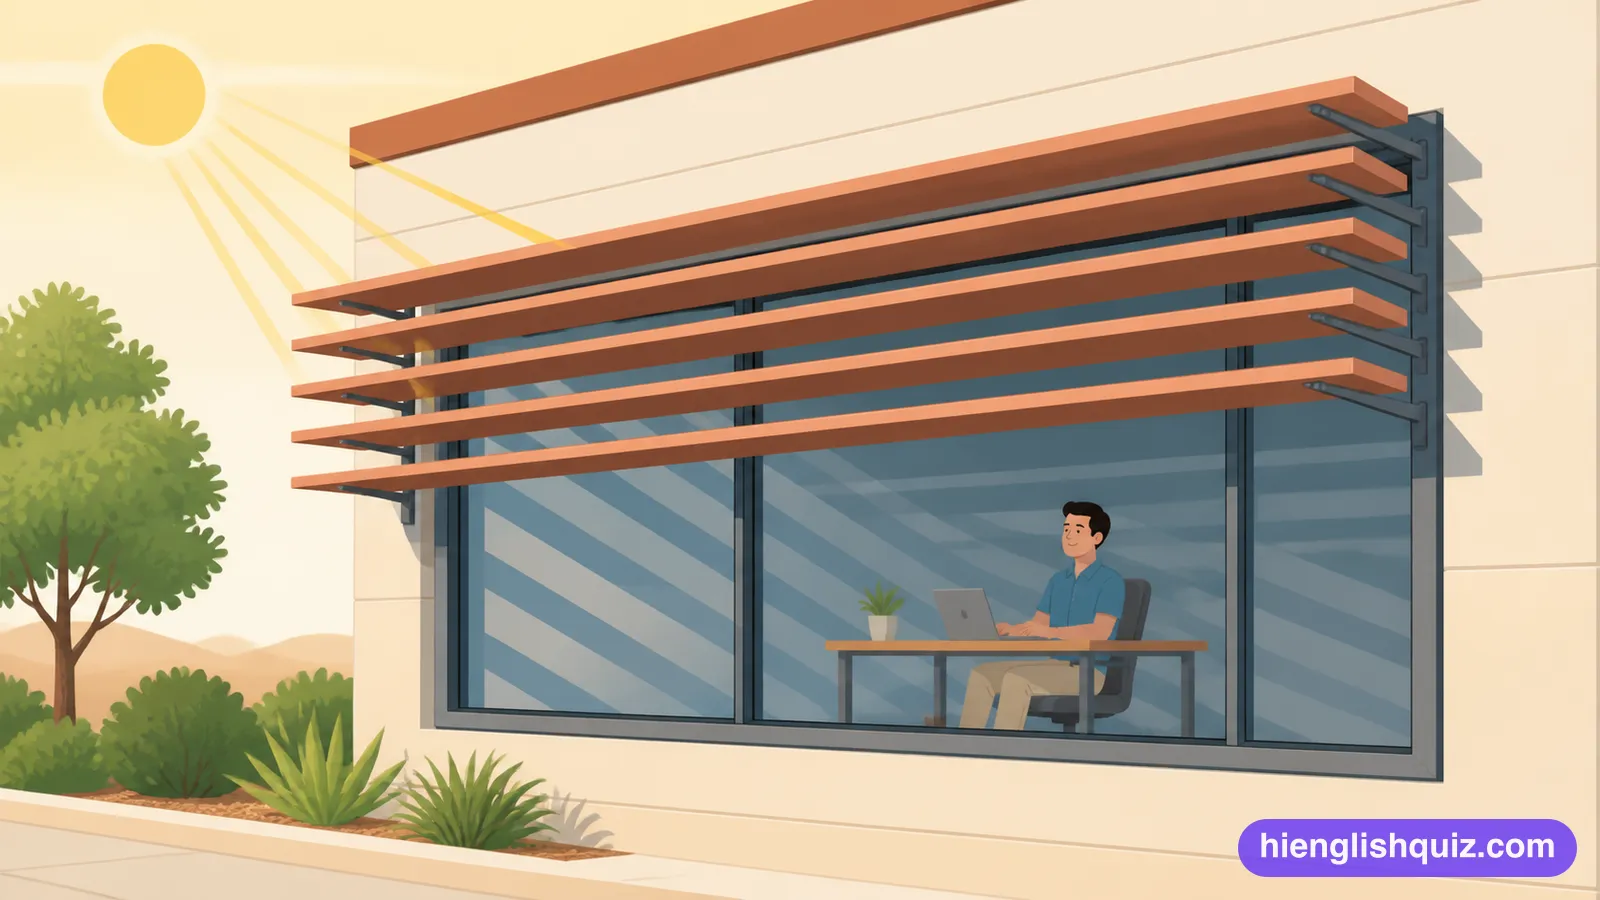
A structure that shades a facade from direct sun.
Example: The brise soleil cut the cooling load by a third.
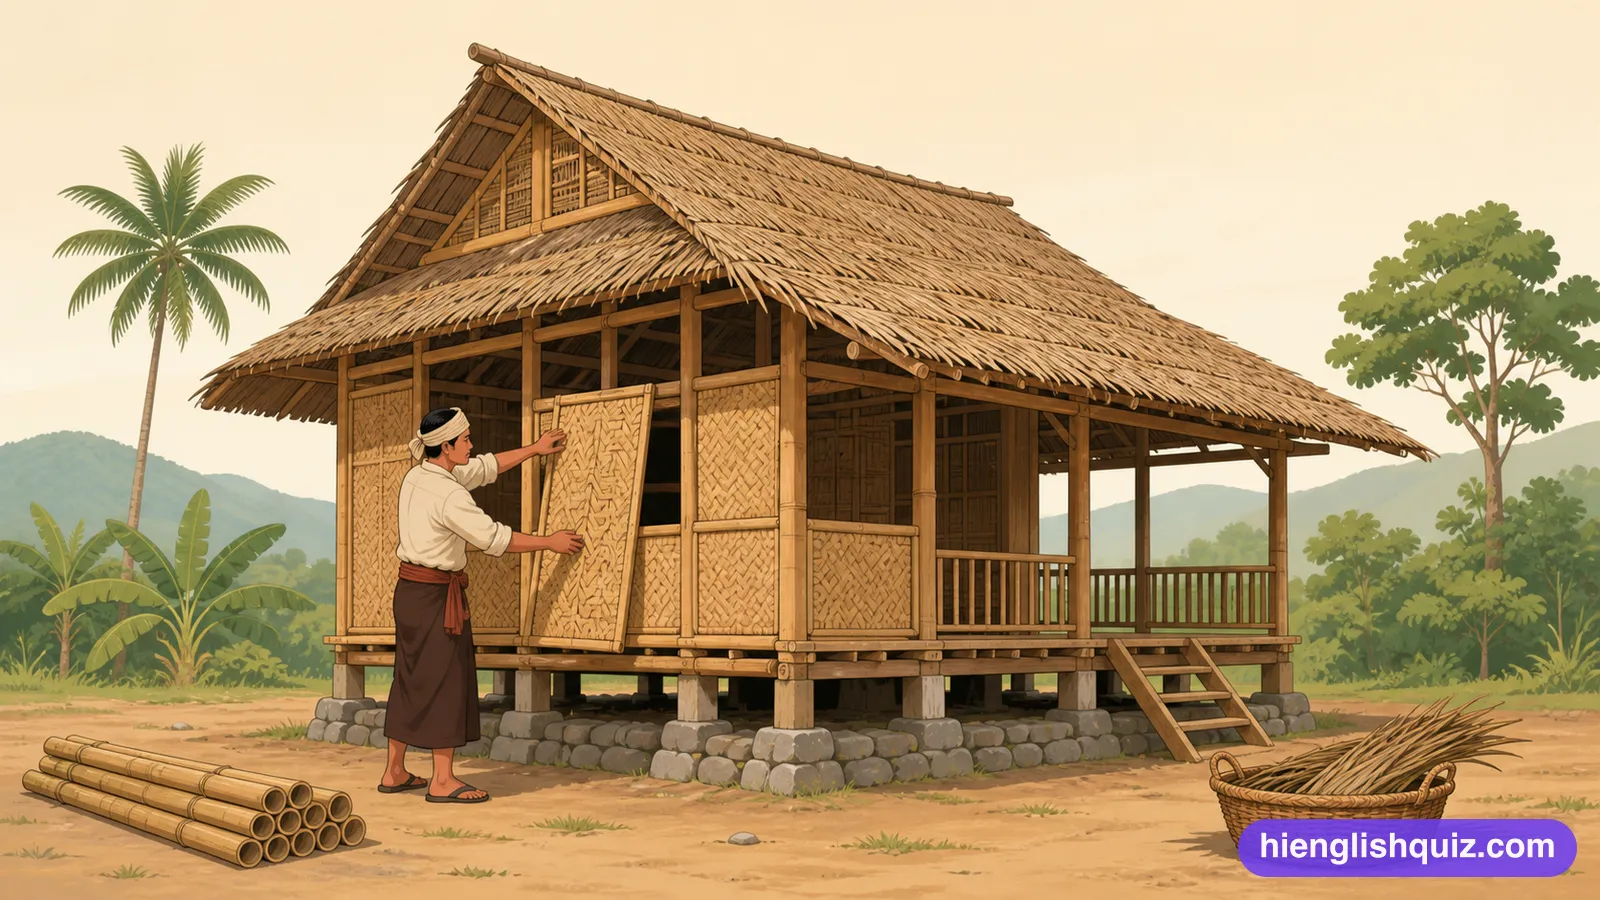
Building in the traditional local style using local materials.
Example: The vernacular architecture of that valley is slate and nothing else.
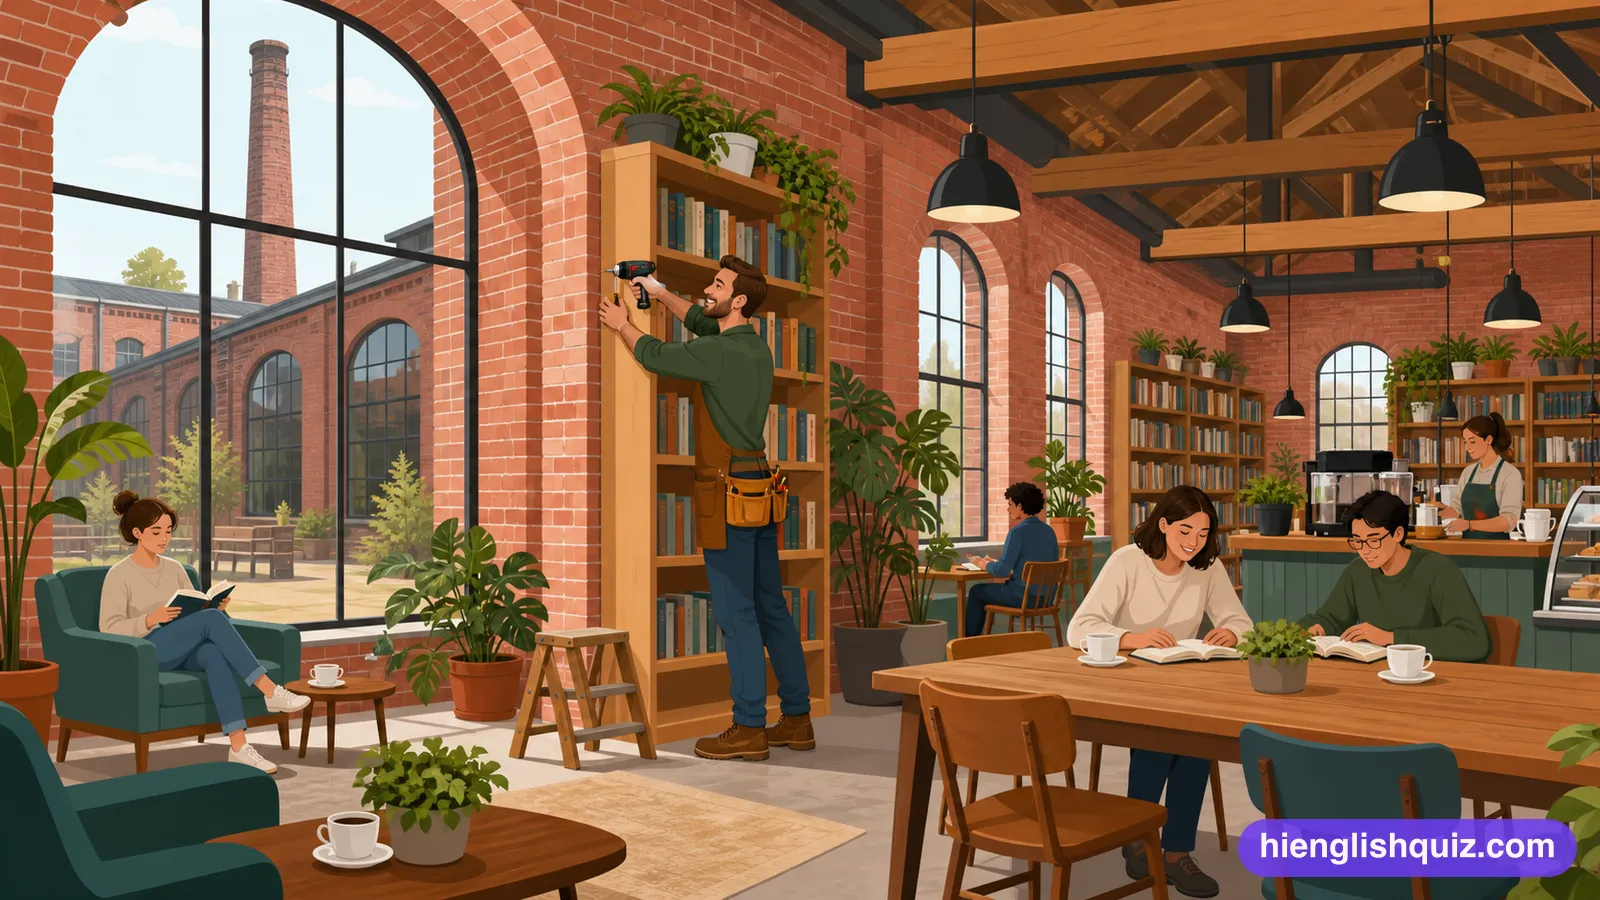
Converting an old building for a completely new purpose.
Example: Adaptive reuse of the mill produced ninety flats and one argument.
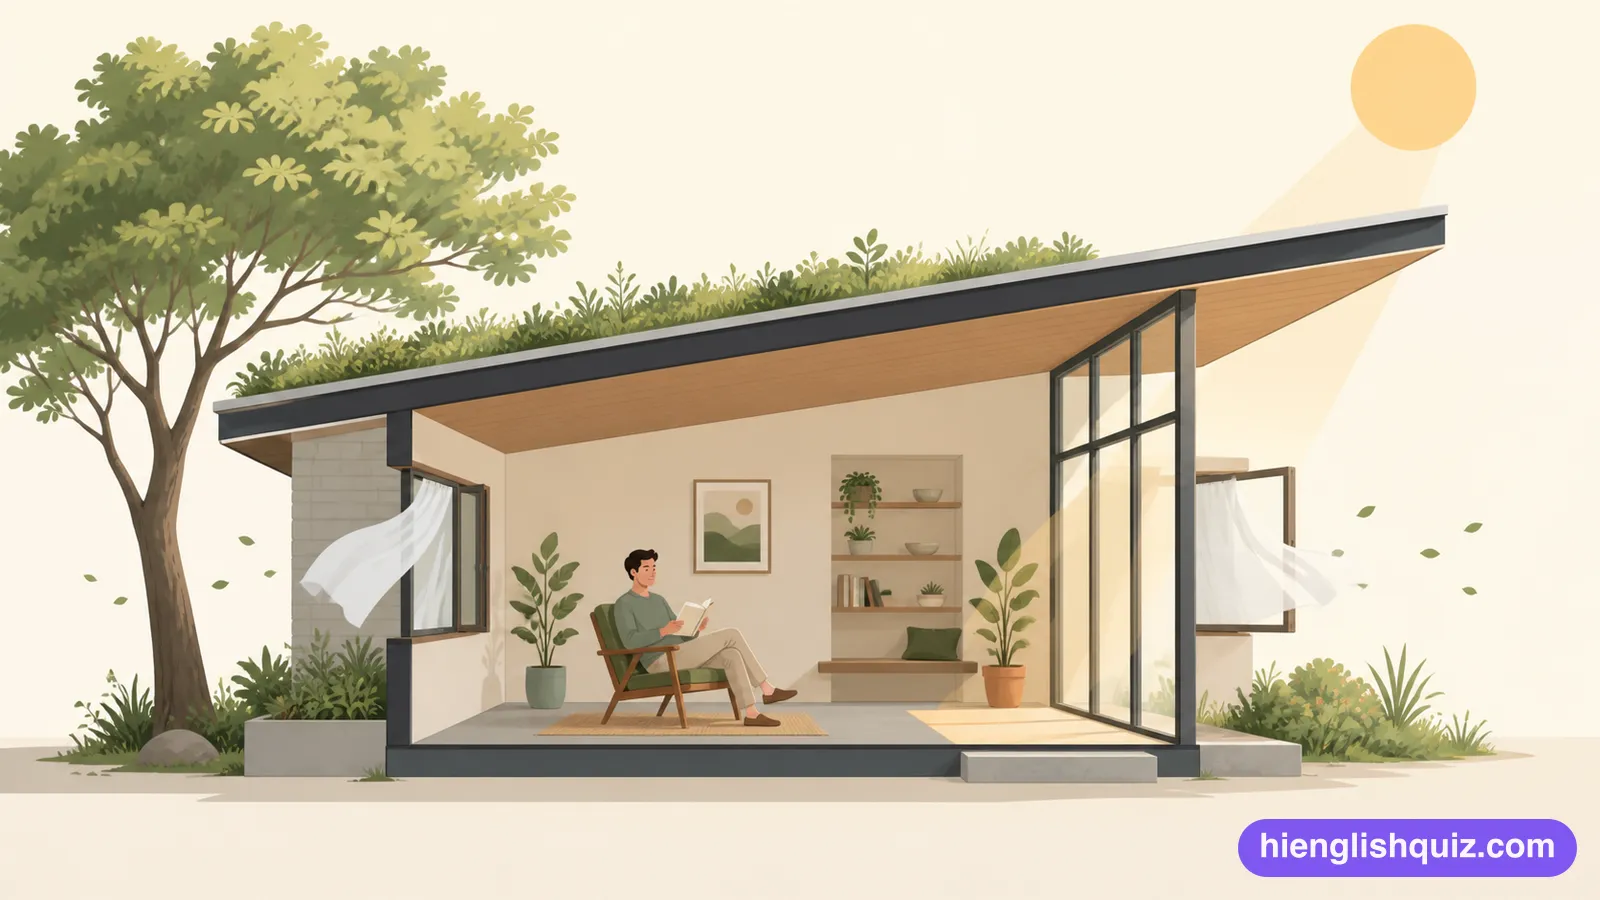
Designing a building to stay comfortable without machinery.
Example: Passive design removed the need for air conditioning entirely.
Illness among occupants caused by the building itself.
Example: Sick building syndrome closed the whole floor for a fortnight.

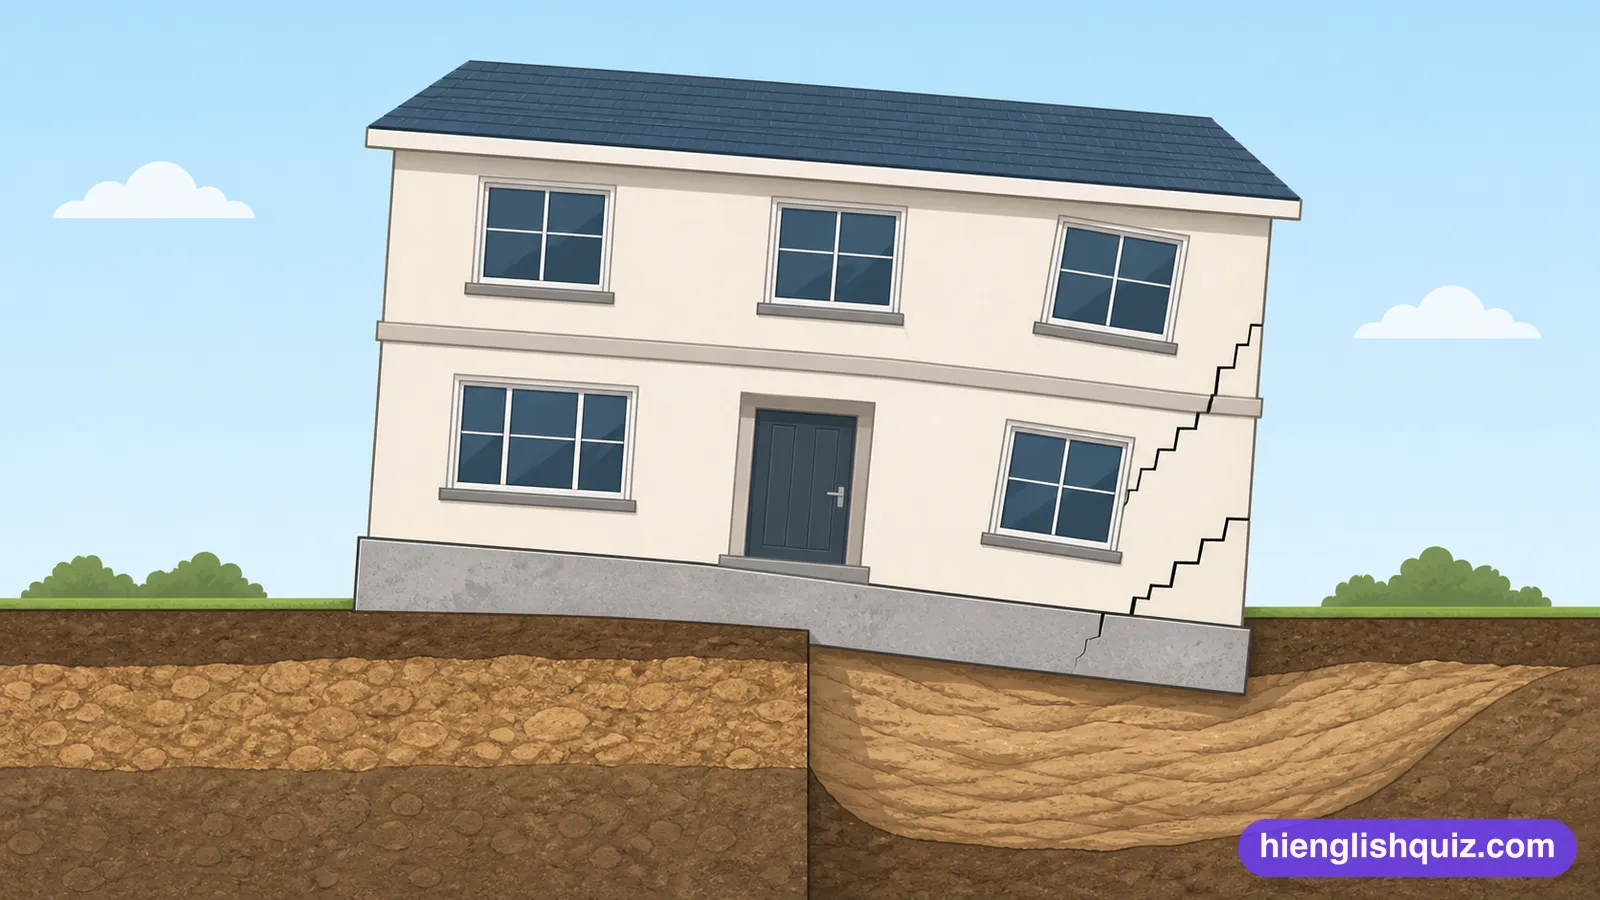
Uneven sinking of a structure that causes cracking.
Example: Differential settlement put a crack the width of a finger through the wall.
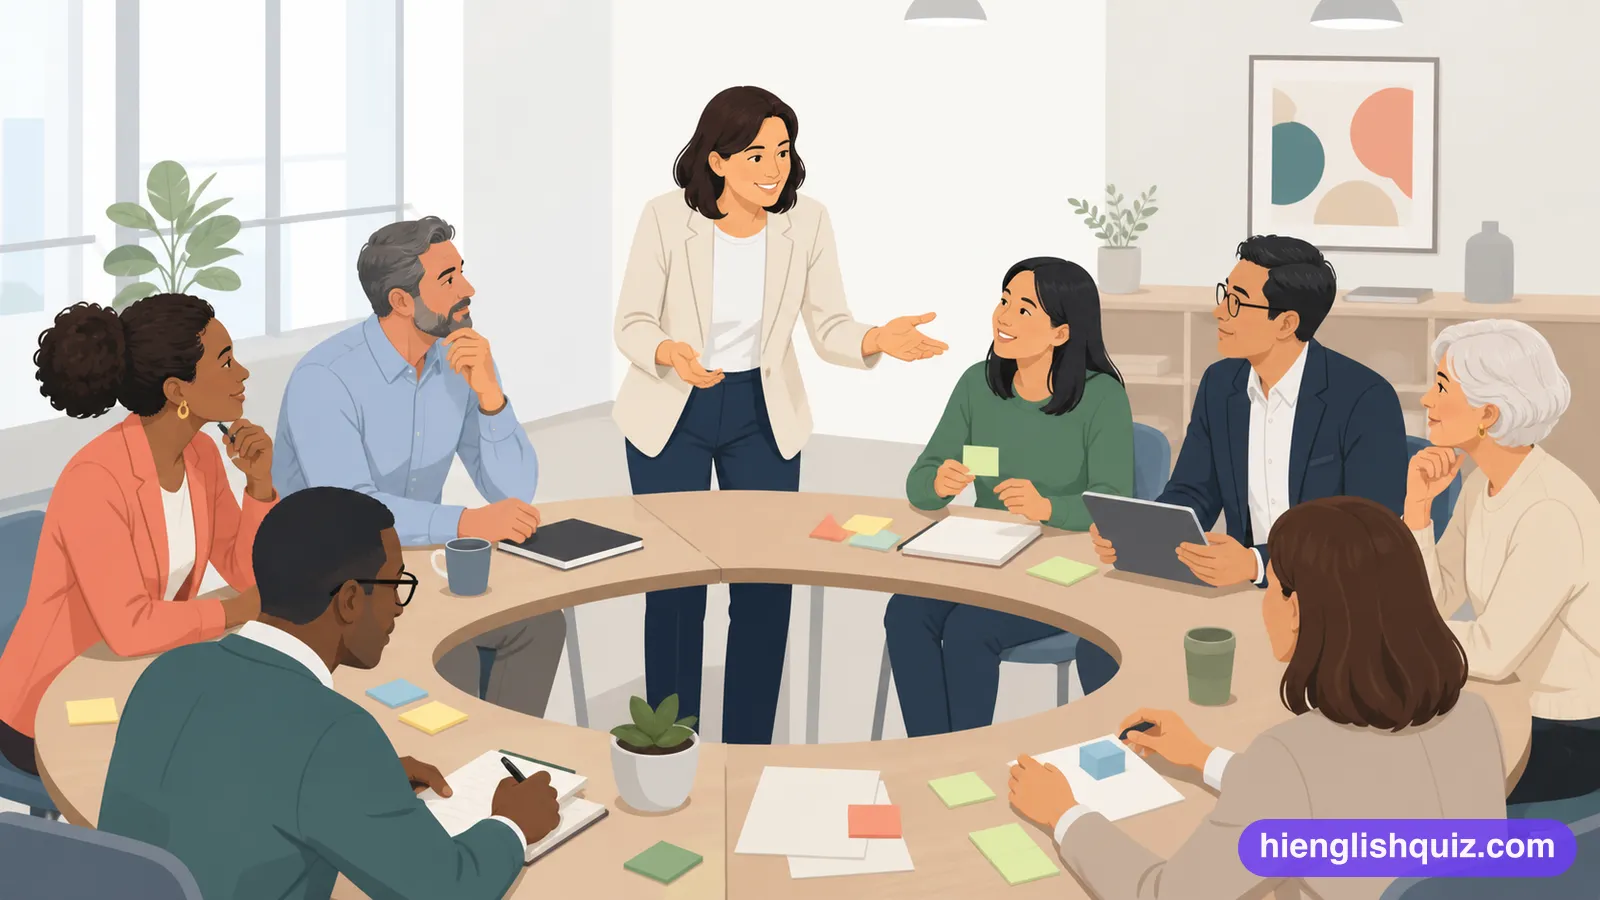
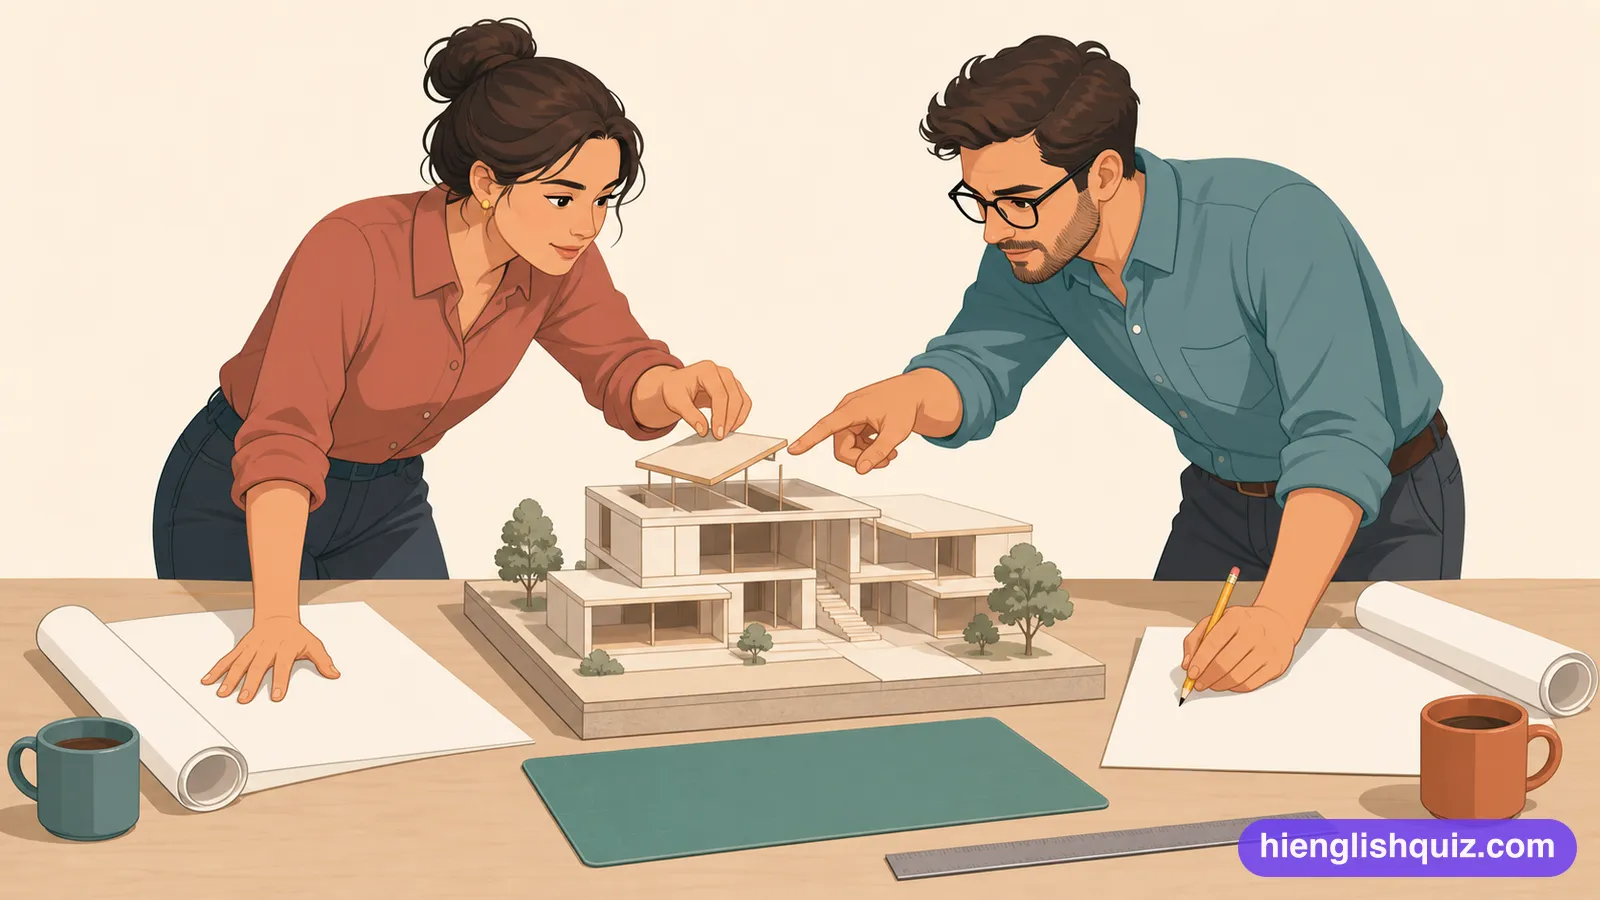
An intensive collaborative design workshop.
Example: A three-day charrette produced more than nine months of correspondence.
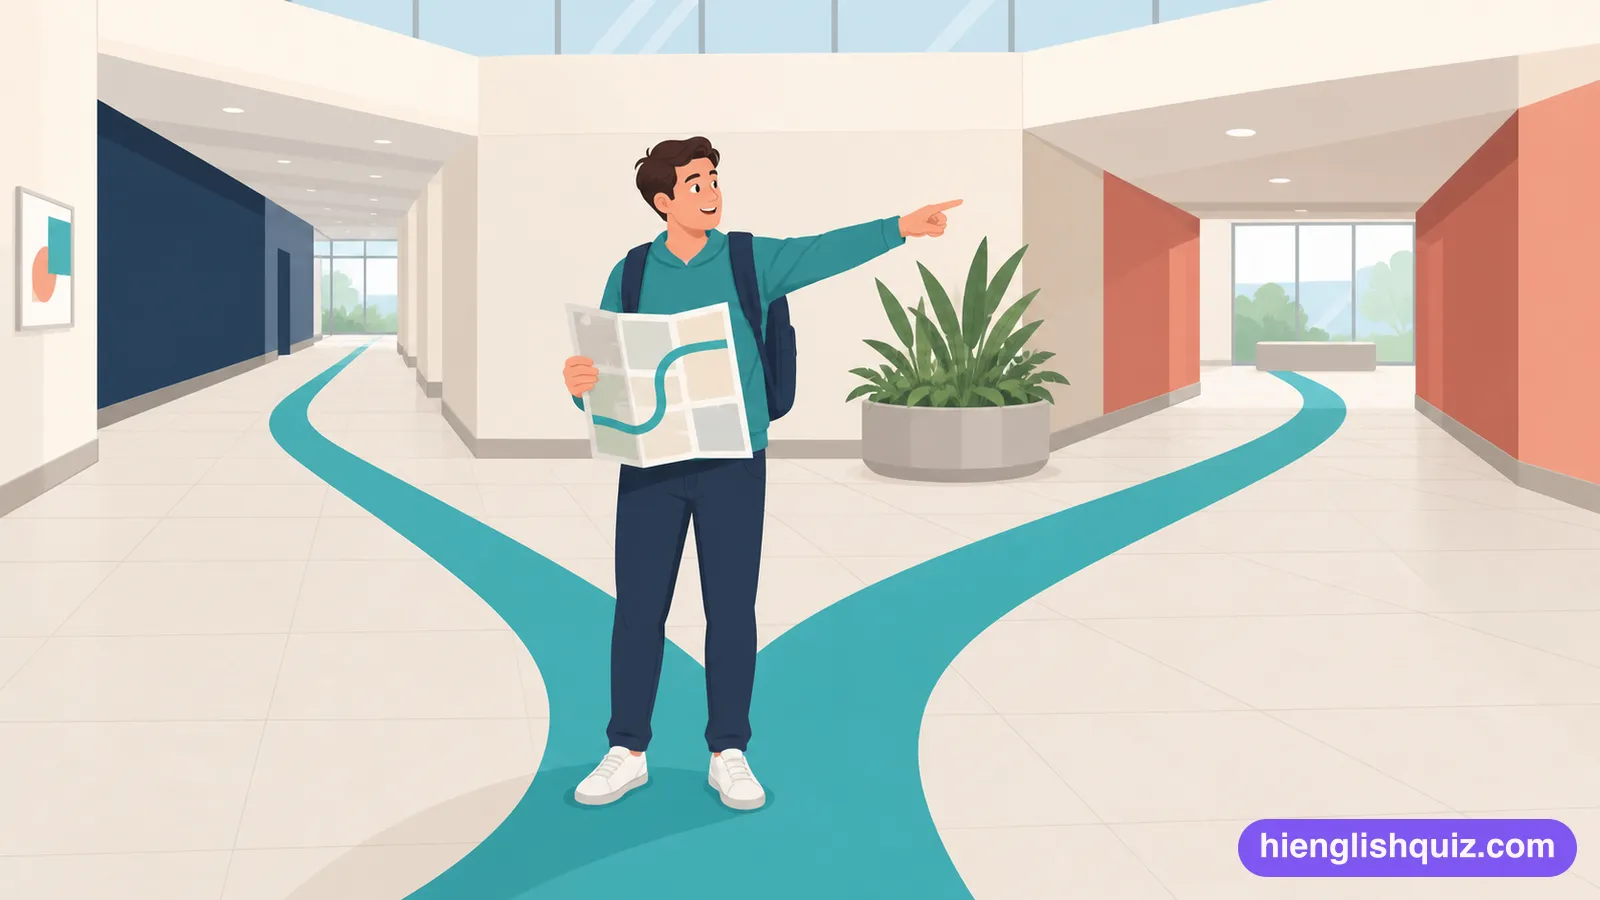
Designing a building so people can find their way through it.
Example: The wayfinding was so poor that staff drew their own maps.
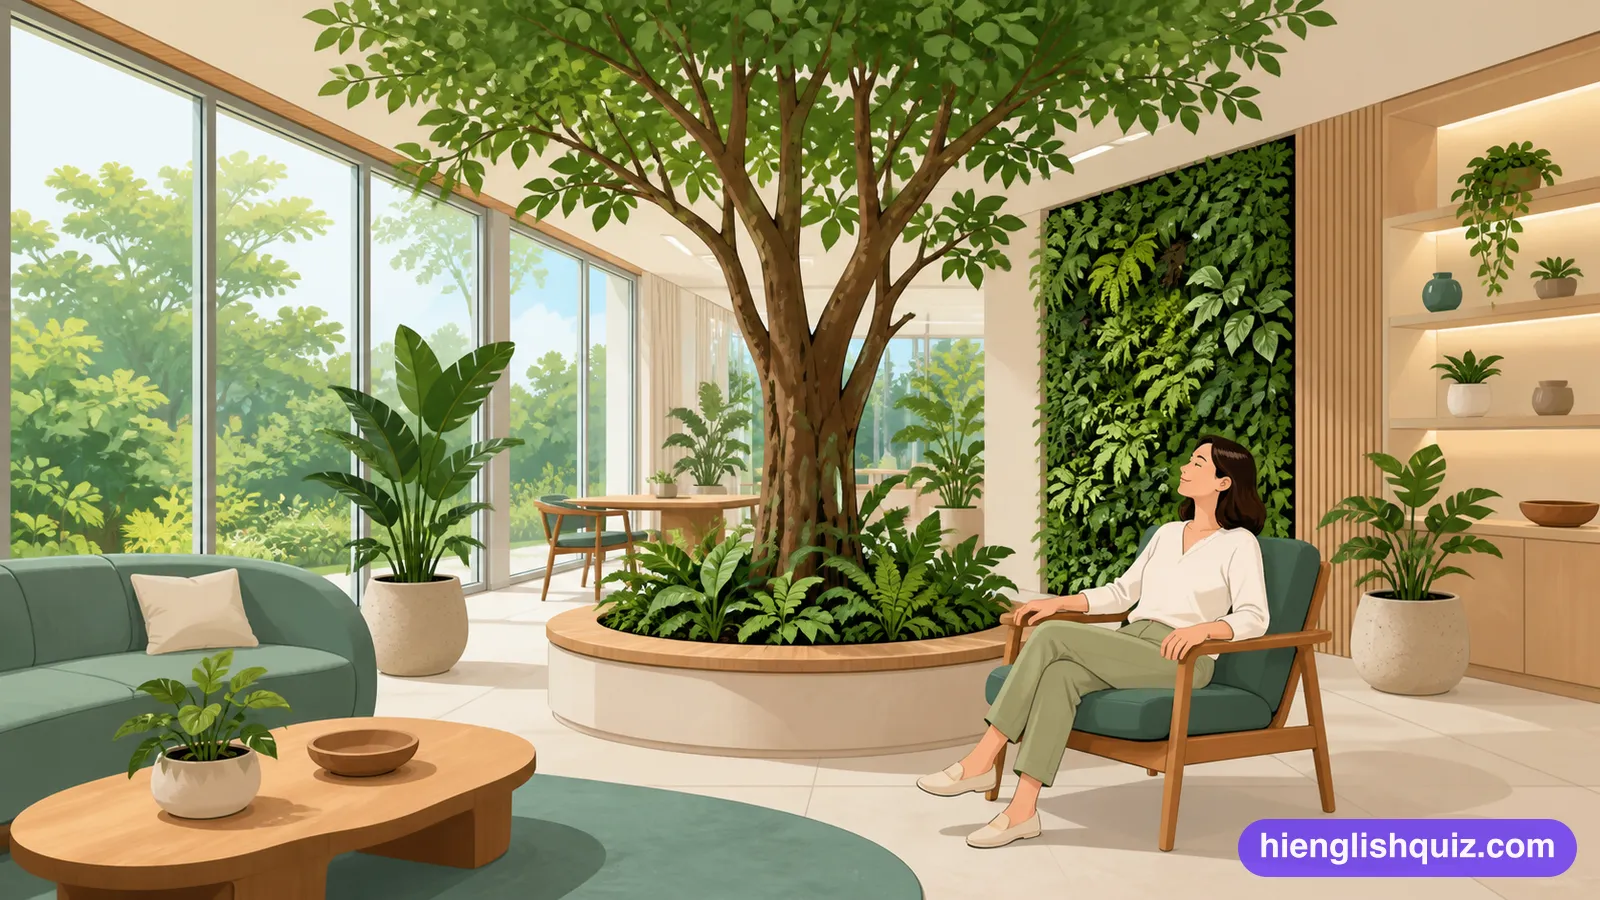
Designing with natural light, plants and materials to improve wellbeing.
Example: Biophilic design turned out to be cheaper than the wellness consultant.
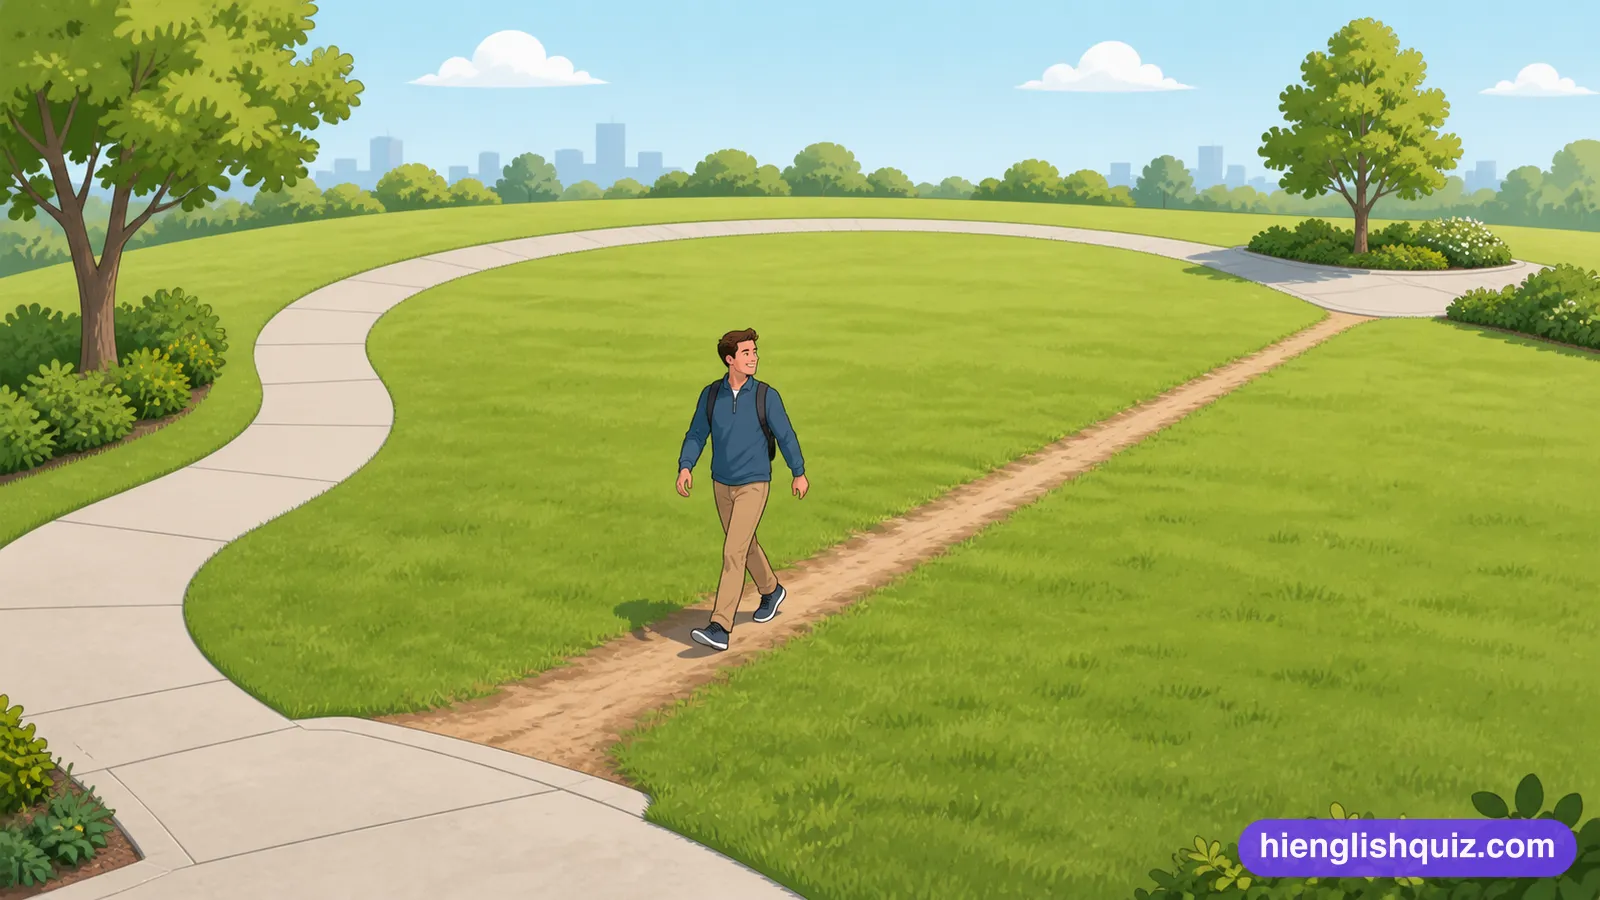
The route people actually take, worn into the ground.
Example: They paved the desire line rather than fencing it, for once.